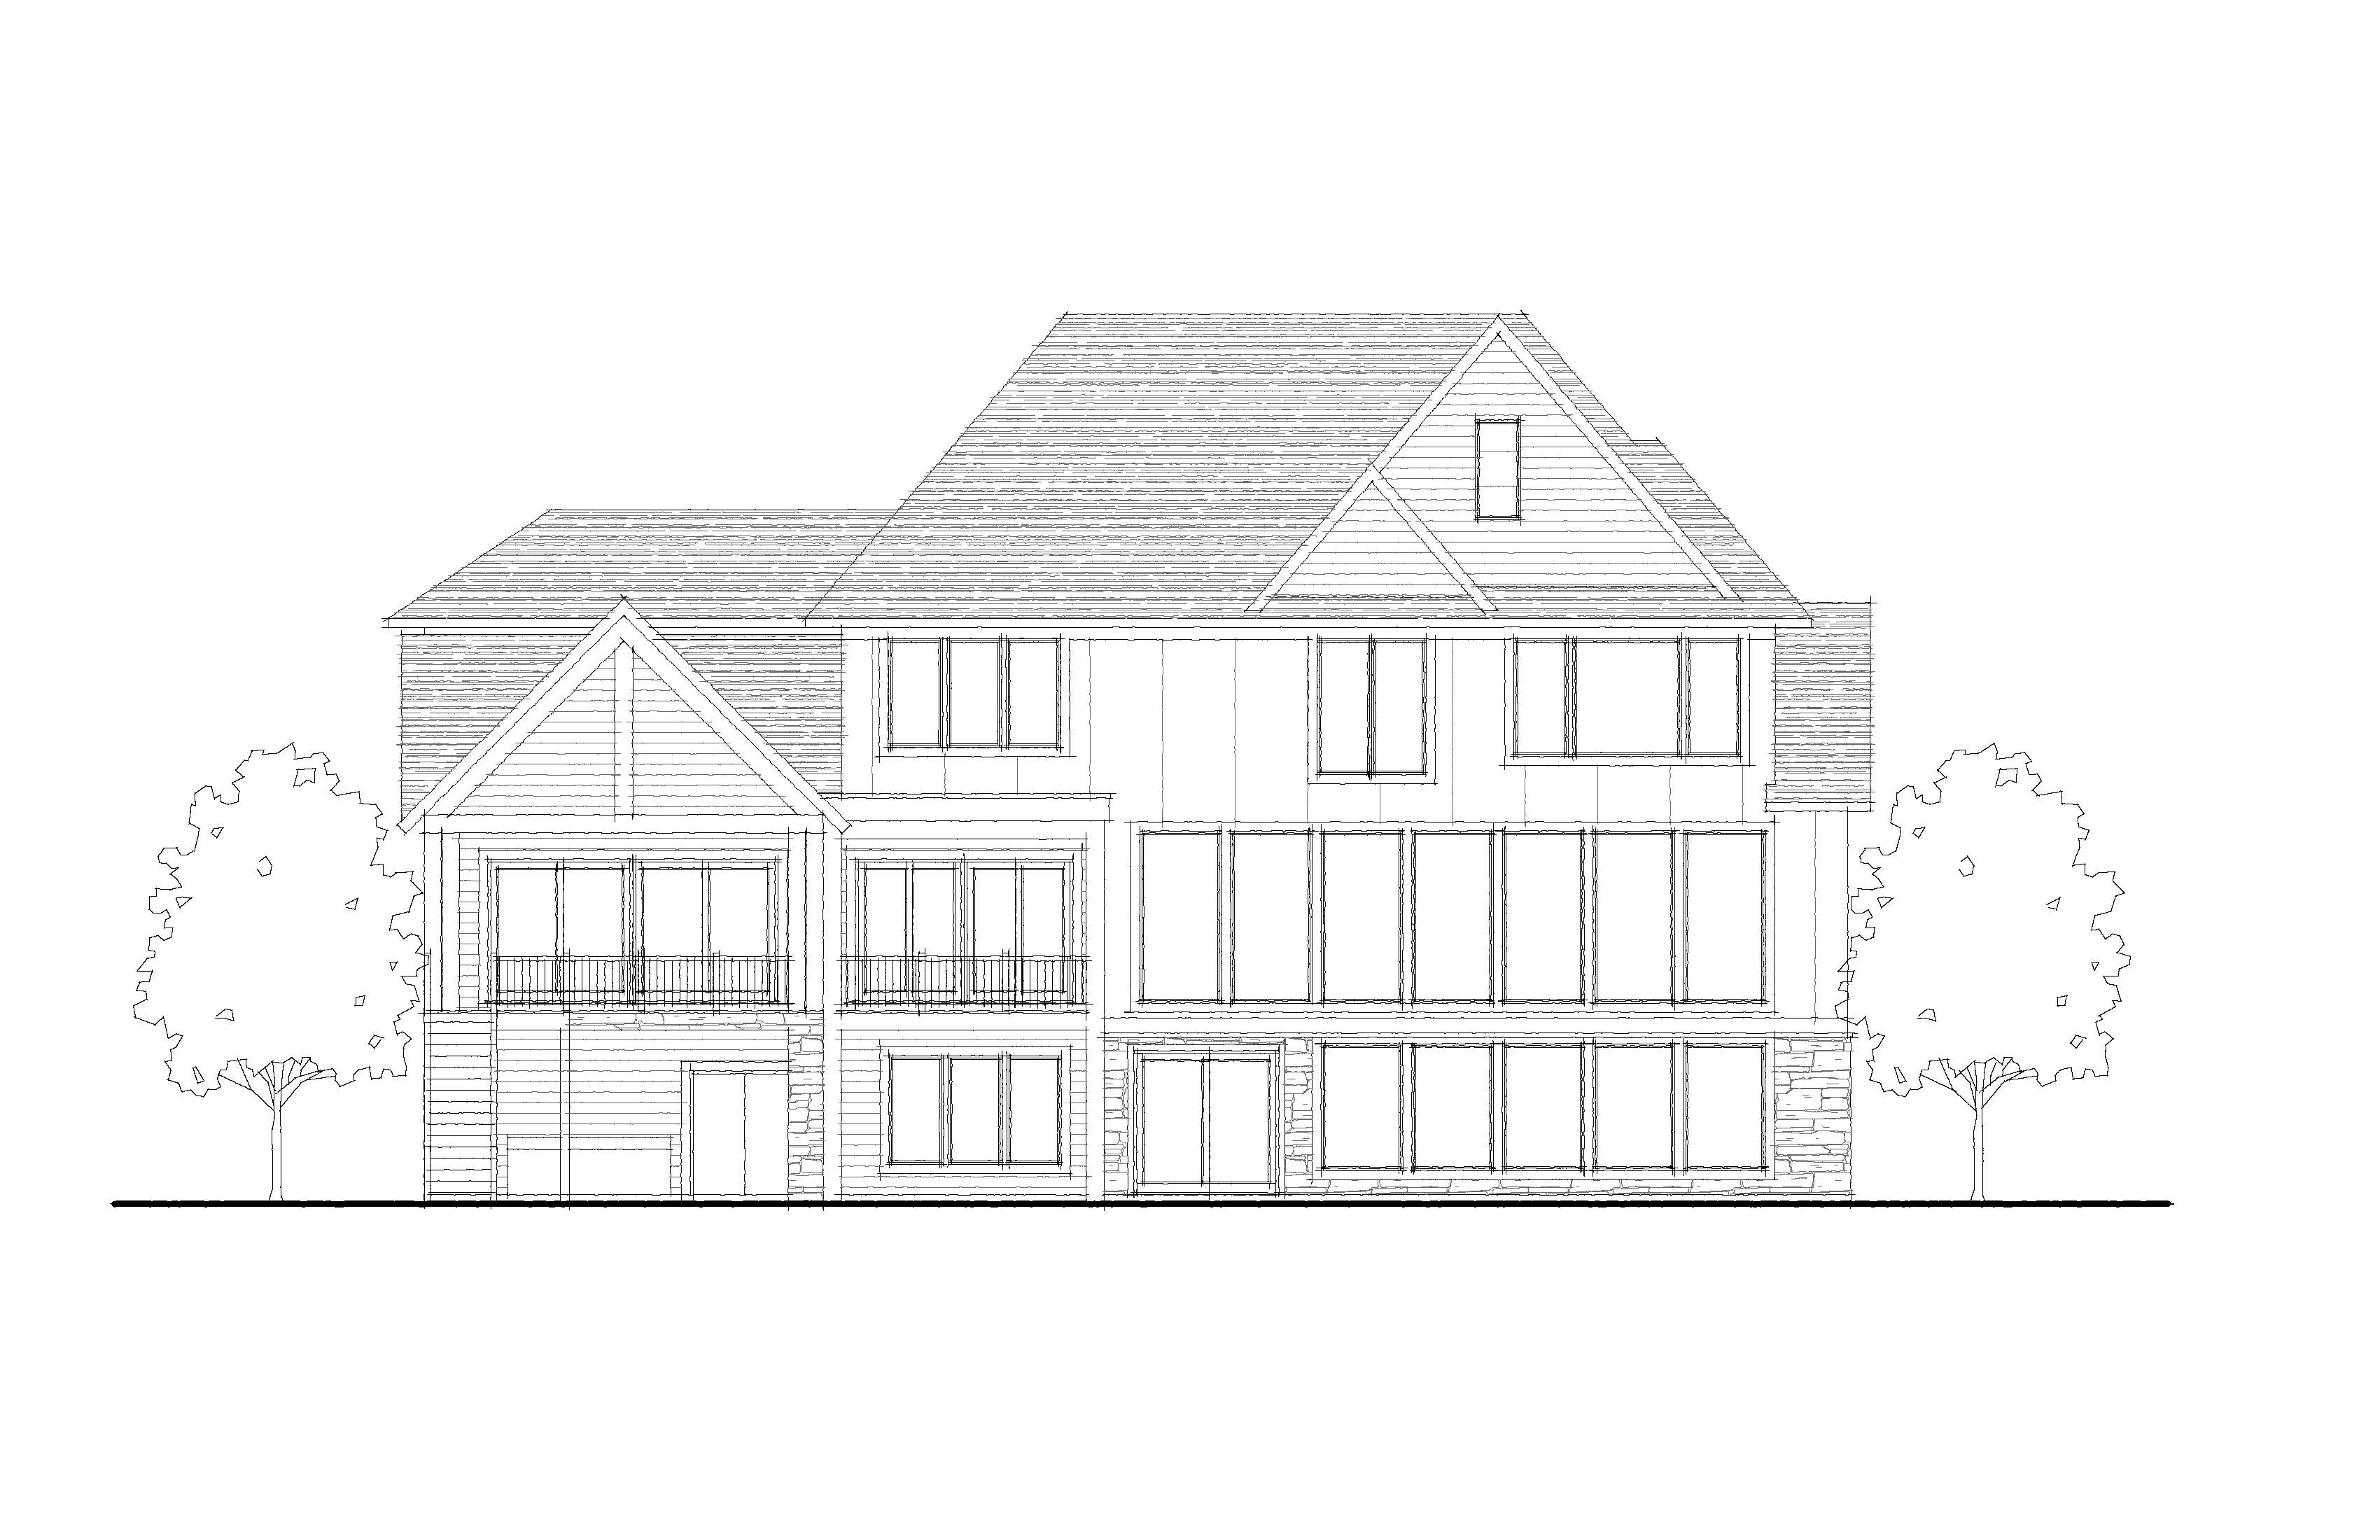
transform this 2d architectural rear elevation line drawing into an ultra photorealistic exterior photograph of a completed luxury custom lake home in minnesota the design aesthetic is sophisticated modern mountain lodge architecture combining dramatic near black exterior siding warm natural cedar accents creamy light gray limestone dark charcoal roofing and expansive black framed windows critical preserve the exact architecture shown in the supplied line drawing this is an architectural visualization not a redesign maintain all existing rooflines gables building proportions window locations window sizes glass panel divisions balconies railings doors wall offsets and structural elements do not invent or modify architectural features exterior color palette the home features a rich dramatic warm contemporary exterior with three primary materials 1 dark charcoal siding primary material use extremely dark charcoal black siding approximately hex 242629 with a subtle warm neutral undertone the finish should be smooth low sheen and almost black but not pure jet black the siding should reveal subtle texture and dimension under natural lighting use horizontal lap siding with narrow clean shadow lines on the main exterior wall areas avoid exaggerated siding grooves heavy wood grain or a rustic appearance the overall effect should be refined minimal and contemporary use this dark siding across the primary rear exterior walls around the expansive glass sections and on the upper and lower wall surfaces where stone or cedar accents are not specifically designated 2 natural cedar wood accent material use rich medium brown natural cedar siding approximately hex 875638 with warm chestnut and muted reddish brown undertones the wood should have realistic natural grain variation and a sophisticated medium dark stain it must not appear orange yellow honey colored or excessively red install cedar as clean horizontal siding with tight consistent joints apply this warm cedar accent to the prominent upper right rear facing gable and the smaller left side balcony gable creating a strong contrast against the nearly black primary siding keep the cedar confined to these architectural accent areas rather than distributing it randomly across the house 3 natural limestone masonry accent use premium natural limestone veneer in a soft creamy ivory warm light gray and pale greige color palette approximately hex c9c5be the stone should feature irregular rectangular pieces in a contemporary ashlar pattern with a mix of long horizontal stones and smaller rectangular blocks include subtle natural texture slightly weathered edges and narrow light warm gray mortar joints the stone should look like authentic premium natural limestone not manufactured stacked stone ledgestone strips or uniform brick apply limestone to the lower level foundation and masonry wall sections indicated in the architectural drawing maintain clean transitions between stone and siding roofing and architectural details use dark charcoal architectural asphalt shingles approximately hex 252a31 with a subtle dimensional shingle pattern and a matte finish all fascia boards soffits gutters downspouts roof edges and exterior metalwork should be matte black or very dark charcoal any low slope accent roofing should be dark matte black standing seam metal use clean contemporary detailing throughout with minimal trim and crisp architectural transitions windows glass and balconies all windows and exterior glass doors have slim matte black frames with realistic dark metal profiles preserve every window opening and division shown in the line drawing particularly the expansive center right main level glass wall and the large lower level walkout windows the glass should have subtle blue gray exterior reflections while revealing softly illuminated interiors interior lighting should glow warm amber approximately 2700k providing a beautiful contrast against the dark exterior maintain both balconies on the left side exactly as drawn including their openings structural supports and thin matte black metal railings with narrow vertical balusters do not add glass railings new columns decorative brackets shutters or additional windows site and landscaping place the home on an established high end minnesota lakefront property surrounded by mature oak and maple trees natural woodland vegetation and beautifully maintained landscaping the rear yard is a walkout condition with a gently sloping green lawn extending away from the home the entire lower level elevation must remain visible include restrained landscaping near the foundation low evergreen shrubs ornamental grasses native perennials natural mulch beds and occasional landscape boulders mature deciduous trees should frame the outer edges of the composition without blocking the architecture a peaceful minnesota lake may be subtly suggested in the surrounding landscape but the focus must remain entirely on the rear elevation of the home avoid tropical plants palm trees desert landscaping elaborate patios pools outdoor kitchens or invented hardscape features lighting and photographic atmosphere create a beautiful realistic early evening blue hour photograph approximately 15 25 minutes after sunset the sky is a soft slightly overcast blue gray with natural atmospheric variation transitioning toward a deeper muted blue near the treetops the house exterior is illuminated by soft ambient twilight allowing the dark charcoal siding warm cedar accents and pale limestone to remain clearly visible warm amber interior lighting glows through the windows creating a luxurious inviting residential atmosphere use subtle tasteful exterior lighting near appropriate entrances and walkout areas avoid excessive spotlights glowing rooflines dramatic uplighting or artificially bright surfaces the overall atmosphere should be moody peaceful sophisticated and realistic with balanced exposure and rich but natural color camera and rendering quality photograph the home from a nearly straight on rear perspective at a natural standing eye level with the camera positioned far enough back to capture the entire elevation use professional architectural photography composition with a full frame camera and approximately 35 50mm architectural lens appearance keep vertical lines straight and avoid wide angle distortion maintain accurate architectural proportions and show the full roof entire building width both balconies and complete lower walkout level create exceptional photographic realism with physically accurate materials authentic surface imperfections natural reflections realistic shadow softness subtle atmospheric depth and professionally balanced exposure the finished image should look like a real photograph of a multimillion dollar minnesota custom lake home professionally photographed for a luxury homebuilder s portfolio absolute requirements preserve the supplied rear elevation geometry exactly dark charcoal black siding medium dark chestnut cedar gables creamy light gray limestone masonry charcoal shingle roofing matte black trim and windows warm interior illumination mature minnesota woodland landscaping and sophisticated blue hour photography no architectural redesign no invented features no bright orange wood no white siding no brown roof no excessive stone no cartoon effects and no obvious computer generated rendering appearance