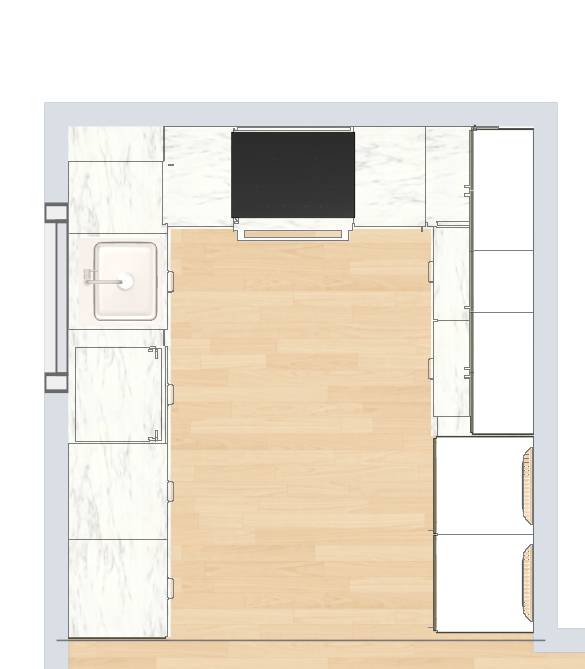
use this kitchen layout as a blueprint the rooms is 9 7 wide by 10 9 long staring from left to right of the image over the sink should be a wall with a window over the sink center of the image is the stove should have a built in hood vent in the same hunter green as the rest of the cabinets on the right side of the image is a large pantry style cabinet with a counter top built in on the end is the pannel ready fridge the cabinets should be in a high gloss olive hunter green counter tops should be in a taj mahal stone the back splash should be an off white zelige tile on the stove wall all the other walls should be in a grasss cloth wallpaper