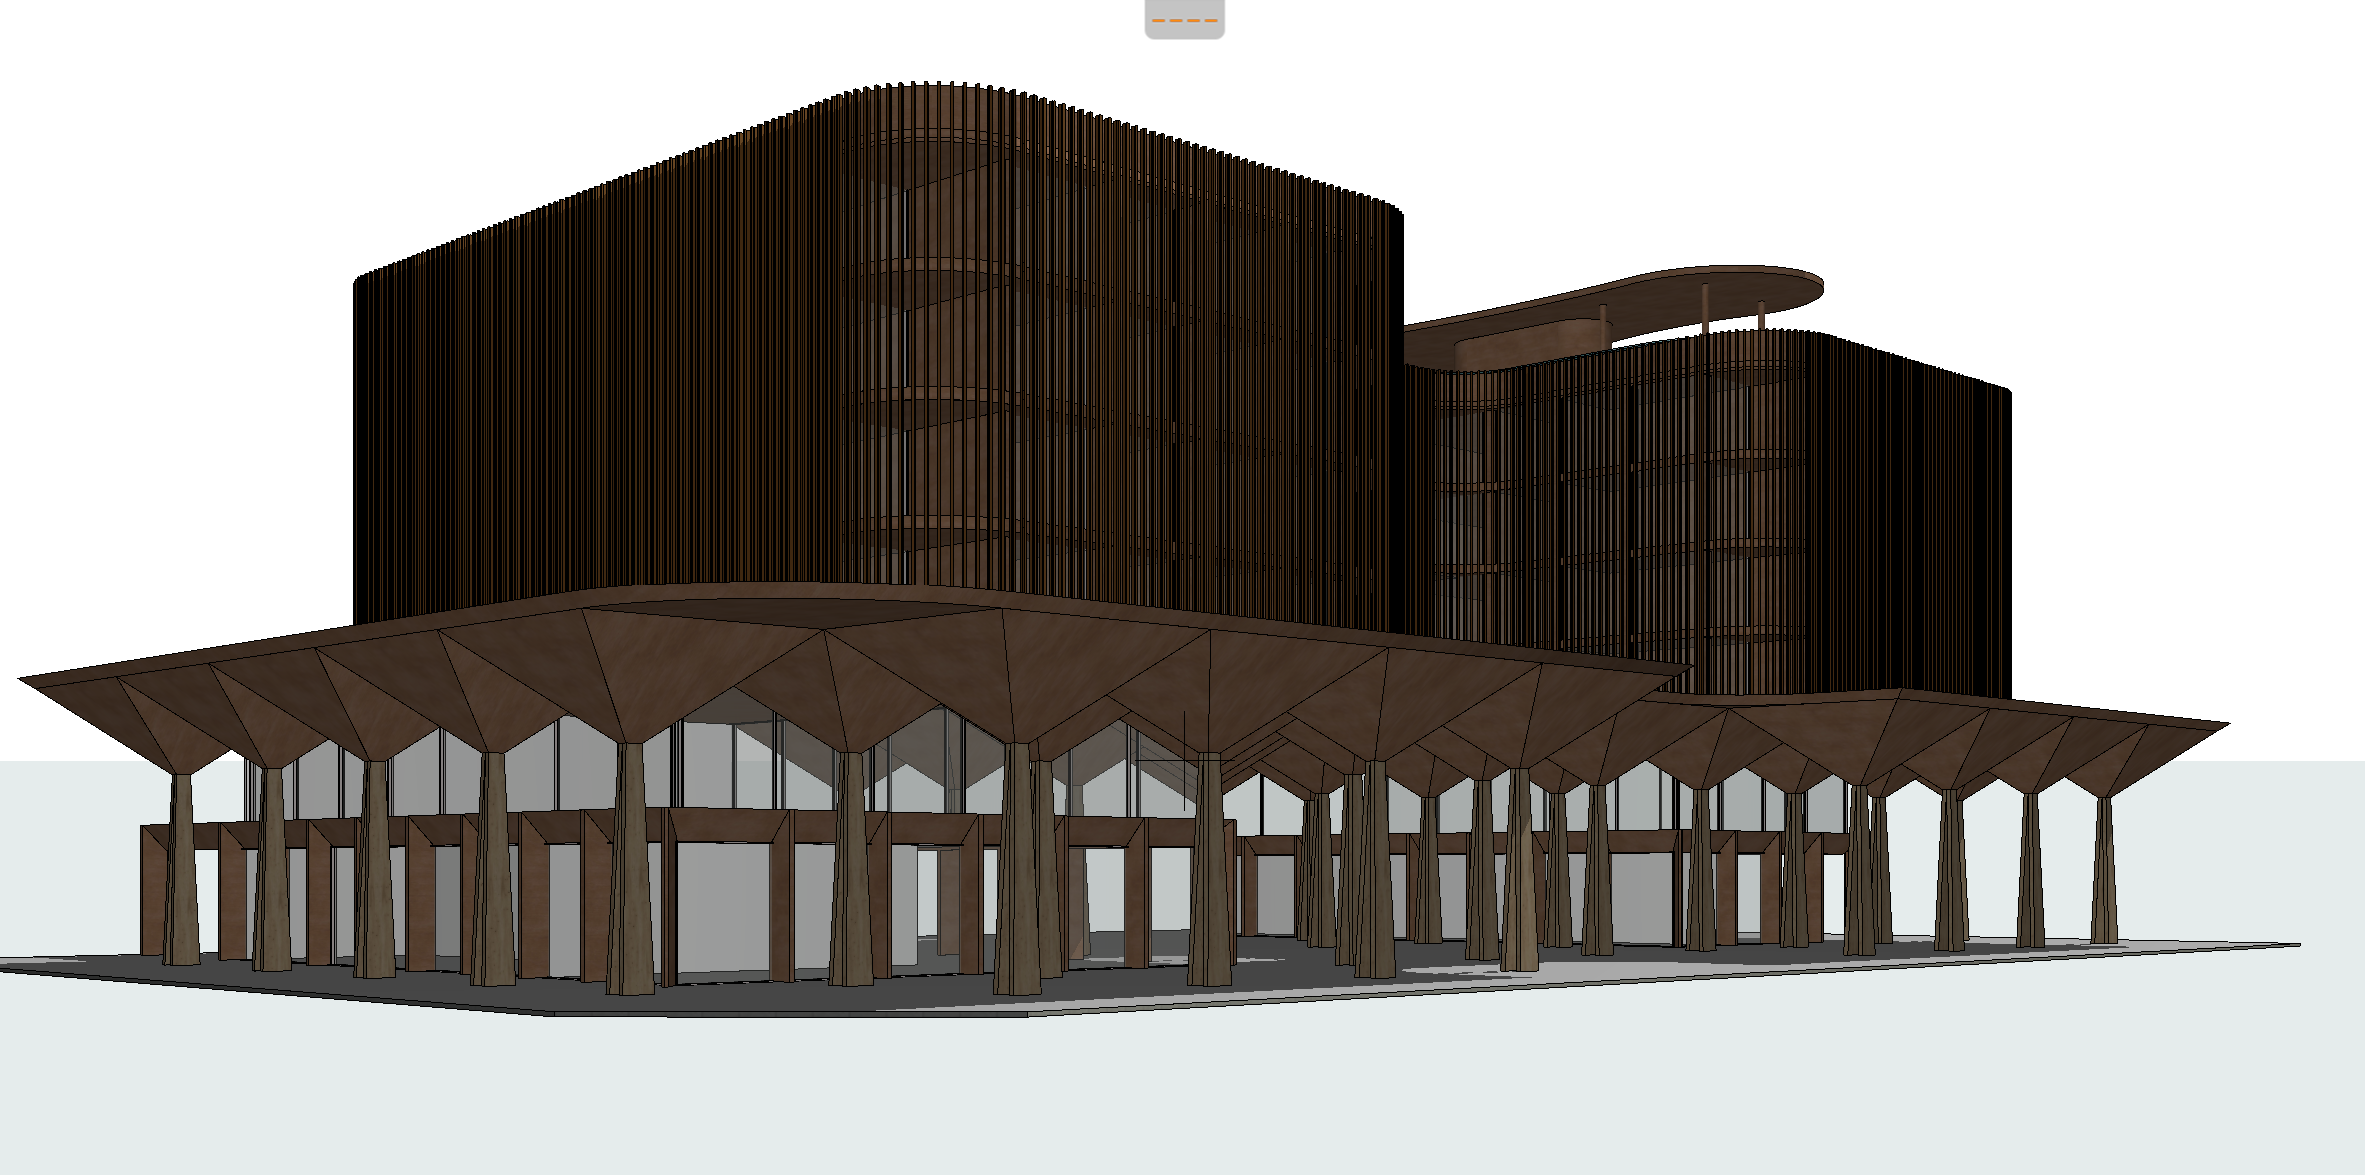
use the uploaded archicad model screenshot as the exact architectural reference produce an honest restrained architectural presentation image of the existing design preserve the architecture exactly as modelled maintain the original building massing geometry proportions floor heights structural grid roof forms column positions and shapes fa ade openings glazing balconies and all visible architectural elements keep the camera viewpoint perspective and composition consistent with the source image do not redesign reinterpret simplify embellish or add architectural elements do not invent additional structure floors roof forms fa ade details or landscaping that are not present in the model where the model is unresolved or incomplete retain its conceptual appearance rather than inventing a finished solution enhance only the visual presentation through realistic materials natural daylight physically plausible shadows subtle reflections atmospheric depth and balanced architectural sketch the result should feel like a professional architectural sketch of the actual proposed design not an ai generated alternative maintain a natural understated aesthetic with realistic material textures accurate scale and restrained colour grading style architectural pencil sketch setting corner site with a road in the foreground represent a continuous timber rainscreen on the upper levels with glazing behind