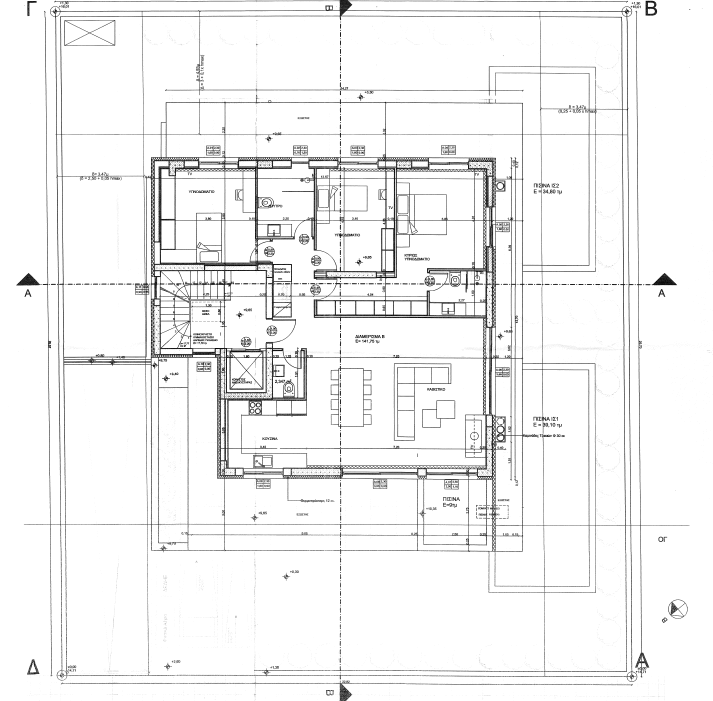
transform the uploaded 2d floor plan into a complete 3d isometric cutaway apartment view similar to an architectural dollhouse visualization the uploaded floor plan must be treated as the absolute and non negotiable geometric reference preserve exactly the full layout and geometry of the apartment all wall positions wall thicknesses angles and proportions the exact location and dimensions of every room all doors windows openings and circulation paths the relationship and scale between all spaces do not redesign reinterpret simplify enlarge reduce relocate or remove any architectural element create the apartment in 3d with a high angle isometric axonometric camera view the ceiling removed cutaway exterior walls so that all rooms are clearly visible realistic wall height and accurate spatial proportions all rooms visible within one single image clean white background soft natural lighting realistic shadows and materials high quality architectural visualization use the uploaded moodboard only as an interior design and styling reference apply its overall aesthetic through colour palette flooring wall finishes furniture lighting fixtures textures materials joinery curtains and decorative elements furniture must be positioned realistically according to the function and available dimensions of each room without changing the floor plan or blocking the existing circulation the final result should look like a realistic 3d isometric apartment model viewed from above with all rooms furnished and clearly visible similar to a professional real estate architectural visualization priority order 1 exact reproduction of the uploaded floor plan 2 no alteration of the architectural geometry 3 isometric cutaway dollhouse presentation 4 interior styling based on the uploaded moodboard 5 realistic materials furniture lighting and proportions do not generate a perspective interior view do not show only one room show the entire apartment in one unified axonometric image