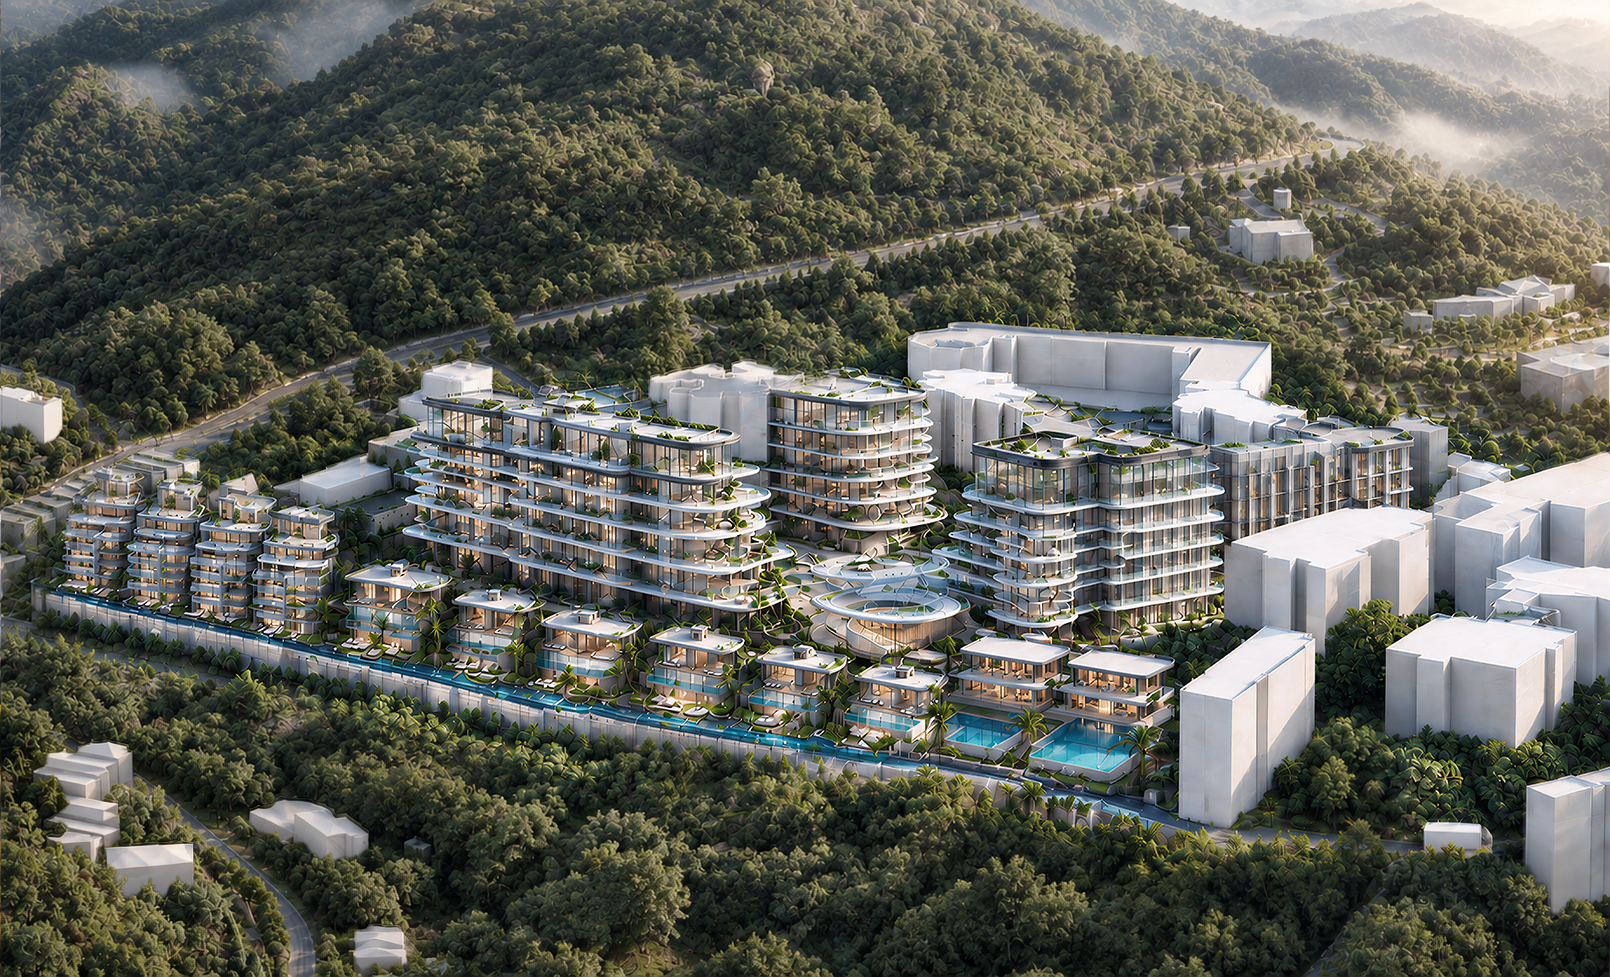
transform the supplied masterplan image into an ultra high resolution photorealistic architectural aerial visualisation image to image priority use the input image as the exact masterplan building massing site planning and camera composition reference preserve the complete development footprint building positions building heights road alignment access points retaining walls podium levels landscape terraces open space layout and surrounding hillside context do not redesign the project do not simplify the masterplan into isolated buildings do not add remove merge rotate stretch or relocate any buildings maintain the existing cascading residential blocks stepped penthouse terraces building density fa ade rhythm and primary central arrival landscape spaces concept and character a refined world class hillside residential estate embedded in a sculpted subtropical landscape the masterplan reads as a sequence of habitable green terraces flowing down the slope soft engineered landforms planted berms carefully integrated retaining walls sheltered pedestrian paths arrival courts gardens and cascading luxury residences emerging naturally from the terrain the visual character is tranquil highly curated mature and landform driven architecture and landscape are integrated as one continuous hillside composition the project must feel like a completed physically buildable development not an abstract ai landscape concept architecture retain the existing contemporary cascading residential architecture from the input image layered horizontal terraces rounded slab edges planted balconies deep overhangs pale warm grey mineral or limestone fa ades low iron glass railings champagne bronze metal accents warm timber soffits full height glazing and selective warm interior illumination improve all architectural precision consistent floor to floor heights crisp balcony edges straight glazing lines aligned columns realistic fa ade depth accurate railing geometry controlled terrace planting and clean structural logic landscape transform the immediate site into a rich sculpted hillside landscape inspired by contemporary ecological landform parks rolling planted berms terraced lawns native and adapted subtropical grasses mature evergreen trees layered shrubs groundcovers stone edged garden paths elegant ramps broad pedestrian promenades subtle seat walls and naturally integrated retaining structures use dense forested hills beyond the site boundary inside the development make landscape cultivated and intentional rather than wild jungle preserve clear views of the buildings and central public realm spaces planting should follow the topography and soften the built form without hiding it no water there is absolutely no water within or adjacent to the masterplan no sea lake river canal swimming pool reflecting pool fountain waterfall marina boat or waterfront promenade the project is entirely land based on a green hillside site composition high oblique aerial masterplan view looking slightly downhill across the estate maintain the same overall camera direction and building placement as the input image the development occupies the central portion of the composition and is enclosed by mature forested hills let the pedestrian landscape sequence cascading building terraces and central arrival spaces remain clearly readable camera and image quality premium large format aerial architectural photography 70 100 mm equivalent lens gently compressed perspective no fisheye no extreme drone wide angle distortion perfectly corrected verticals deep crisp focus from foreground landscape to buildings and background forest exceptional fine detail clarity in fa ades terraces roads planting stonework paths and terrain contours lighting clear early morning or late afternoon sunlight soft warm directional light grazing across the planted landforms and balcony edges long but natural shadows luminous interiors used sparingly clean pale blue sky subtle mountain haze in the distance sophisticated natural colour grading rich greens warm stone restrained highlights no oversaturation output 8k quality perceived detail ultra clean photorealistic architectural visualisation precise geometry high dynamic range realistic global illumination physically accurate materials detailed planting crisp edges refined depth and atmospheric perspective sharp premium real estate and masterplan campaign image never blurry never painterly never generic ai imagery negative constraints no water of any kind no sea lake river pools fountains reflecting pools boats or waterfront no blurry architecture soft focus buildings smeared vegetation painterly textures low resolution surfaces haze covering the project distorted balconies melted fa ades warped towers duplicated floors inconsistent windows floating roads impossible terrain random extra buildings oversized trees blocking the architecture excessive fog neon lighting text logos or watermark