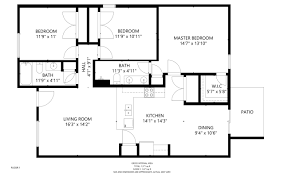
create a clean orthographic isometric 3d view no perspective distortion from the provided 2d floor plan use a controlled camera angle 35 to clearly show all rooms while keeping proportions accurate respect the exact layout and dimensions flooring important override previous result apply one continuous wood floor across the entire house no transitions between rooms wood tone light natural neutral not yellow soft beige add thin white strip inlays across the entire house direction perfectly horizontal and continuous through all rooms strip thickness 0 25 inch very thin sharp lines spacing between strips 8 inches tight spacing clearly more frequent than before strips must be precise evenly spaced and perfectly aligned across walls and openings this part is critical force the tool to not use wide or spaced strips walls style walls pure matte white style minimal clean architectural color palette white black light wood only doors all doors flat white no panels modern windows frames frames thick black bold contrast same treatment for window and door frames kitchen updated countertop matte black strong contrast base cabinets black or very dark refrigerator stainless steel brushed finish realistic bathrooms fix this part areas with tubs showers floor tub base area must be solid black clean minimal no texture noise keep the rest of the bathroom simple white ceiling height 3 meters full height maintain correct vertical proportions lighting natural daylight only soft shadows no dramatic lighting clean and readable rendering style architectural visualization style realistic materials but minimal no clutter no decoration focus on geometry materials why your previous result failed straight truth 0 5 inch 12 inch spacing tool exaggerated it visually no strict wording like thin tight spacing override previous it guessed bathrooms weren t explicitly defined it defaulted to white