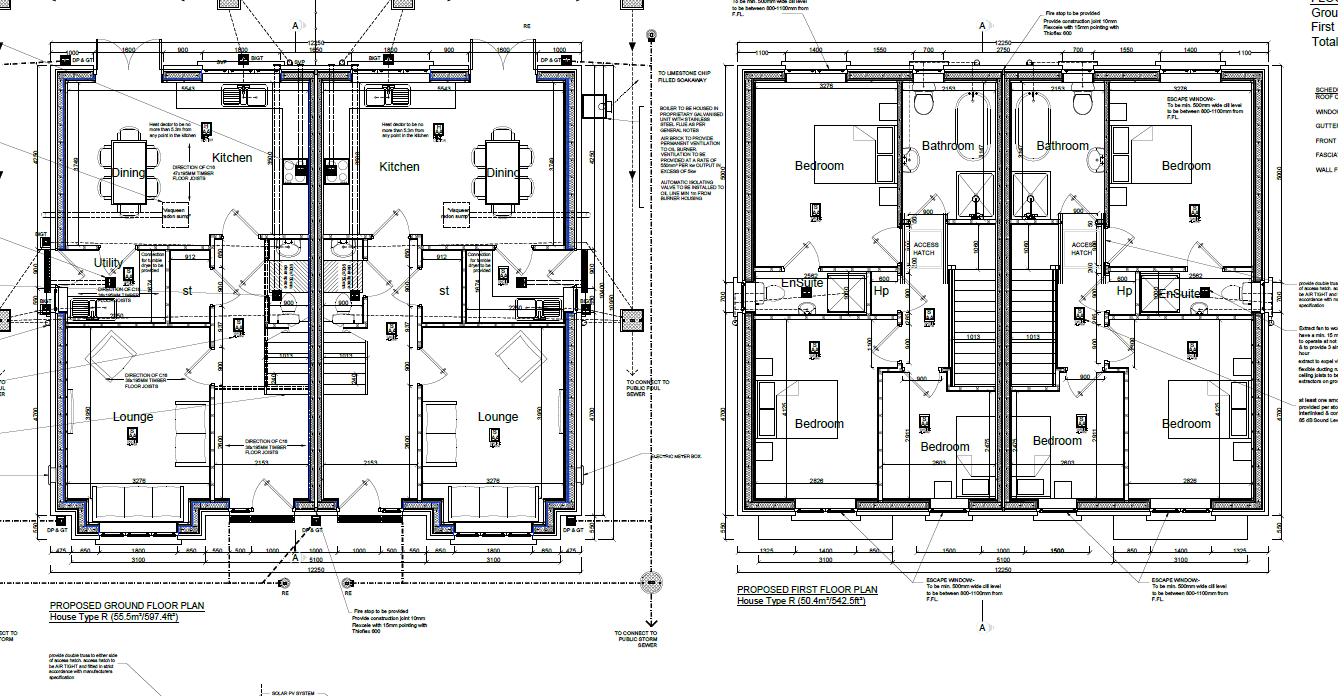
do me a nice marketing floor plan for this house show room names and overall dimensions of each room only 2 ctitical measurements per room do each floor seperate for both houses ground floor and first floor it must match pdf exactly with rooms sizes and layouts no guess work