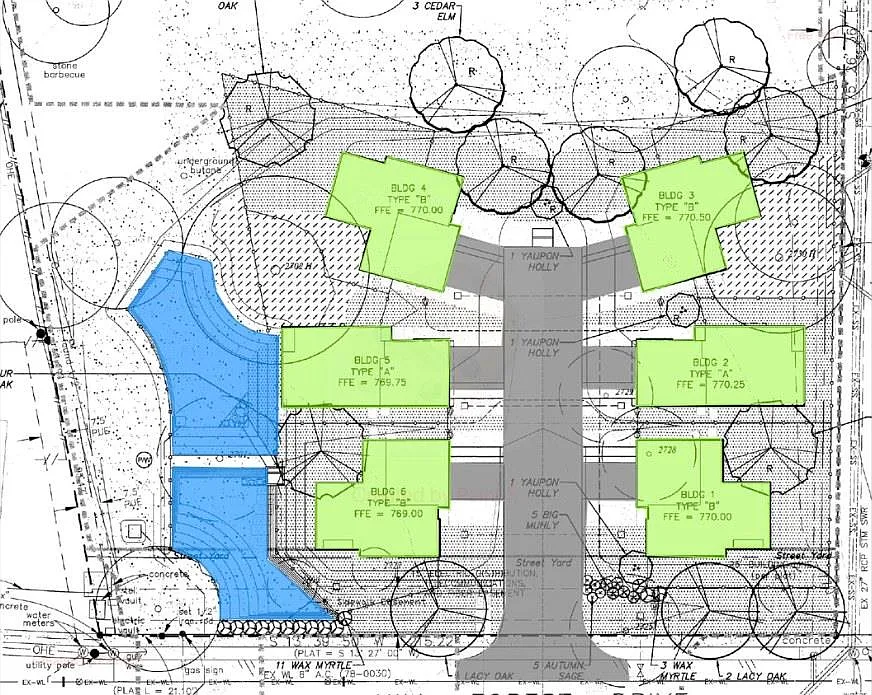
use the attached site plan as the exact base layout maintain the existing site design including all building locations roads parking areas drive aisles detention ponds access points lot configurations and property boundaries do not redesign relocate resize or alter the overall site plan presentation improvements upgrade the overall rendering quality to a polished investor grade master plan presentation create a cleaner more professional visual hierarchy sharpen all linework and site details use refined textures and materials throughout improve shadows depth and realism enhance readability while maintaining an architectural presentation aesthetic landscape water features upgrade all green spaces with realistic landscaping trees shrubs lawn textures and natural planting patterns improve the appearance of the detention ponds with cleaner water rendering and natural edge treatments remove the blue detention pond located directly in front of building 6 retain the two side detention ponds remove all blue water features shown within the rear tree line and landscape buffer areas preserve all remaining site features and grading intent building enhancements replace the simple building masses on the residential pads with high quality modern two story homes utilize contemporary architectural design featuring clean rooflines large windows modern materials covered entries attached garages where appropriate upscale austin infill style architecture add realistic driveways walkways patios landscaping and residential details keep all homes within the existing building footprints and pad locations rendering style convert the overall presentation from a flat conceptual site plan into a high end semi 3d aerial rendering maintain an elevated bird s eye perspective buildings should have realistic height roof detail shadows and architectural character roads sidewalks parking areas and landscaping should have realistic textures and depth presentation quality should resemble a professional master planned community rendering prepared for investors developers lenders city staff or marketing brochures final deliverable create a clean polished semi 3d aerial development rendering that preserves the exact site layout while significantly improving architectural realism landscaping quality visual presentation and overall marketability