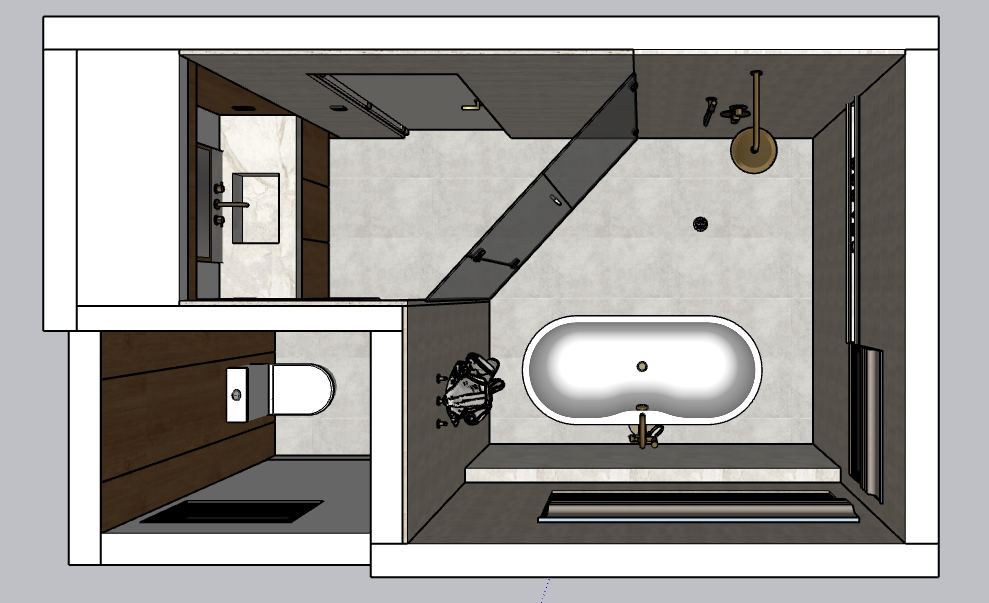
transform the provided sketchup floor plan into an ultra photorealistic 8k architectural 3d floor plan using the second image as inspiration for the rendering style create a realistic fully textured architectural visualization from a perfectly vertical 90 degree bird s eye view with natural lighting soft shadows realistic materials and luxurious depth critical preserve the original sketchup drawing exactly as designed do not add remove relocate resize redesign or invent any objects or architectural features maintain the exact wall positions dimensions doors partitions bathtub shower toilet cabinetry fixtures and spatial configuration enhance only material realism lighting shadows texture quality and subtle 3d wall depth preserve all original materials and colors the second image is only a reference for visual quality and presentation style not for its layout furniture or design elements the final result must resemble a high end professionally rendered 3d architectural floor plan with crisp details realistic textures and a clean white background important for your bathroom drawing make sure the software keeps the bathtub shower toilet compartment and vanity in their exact original locations do not allow it to copy the rooms or furniture from the inspiration image for the closest match use orthographic top view low ai creativity and maximum structure preservation