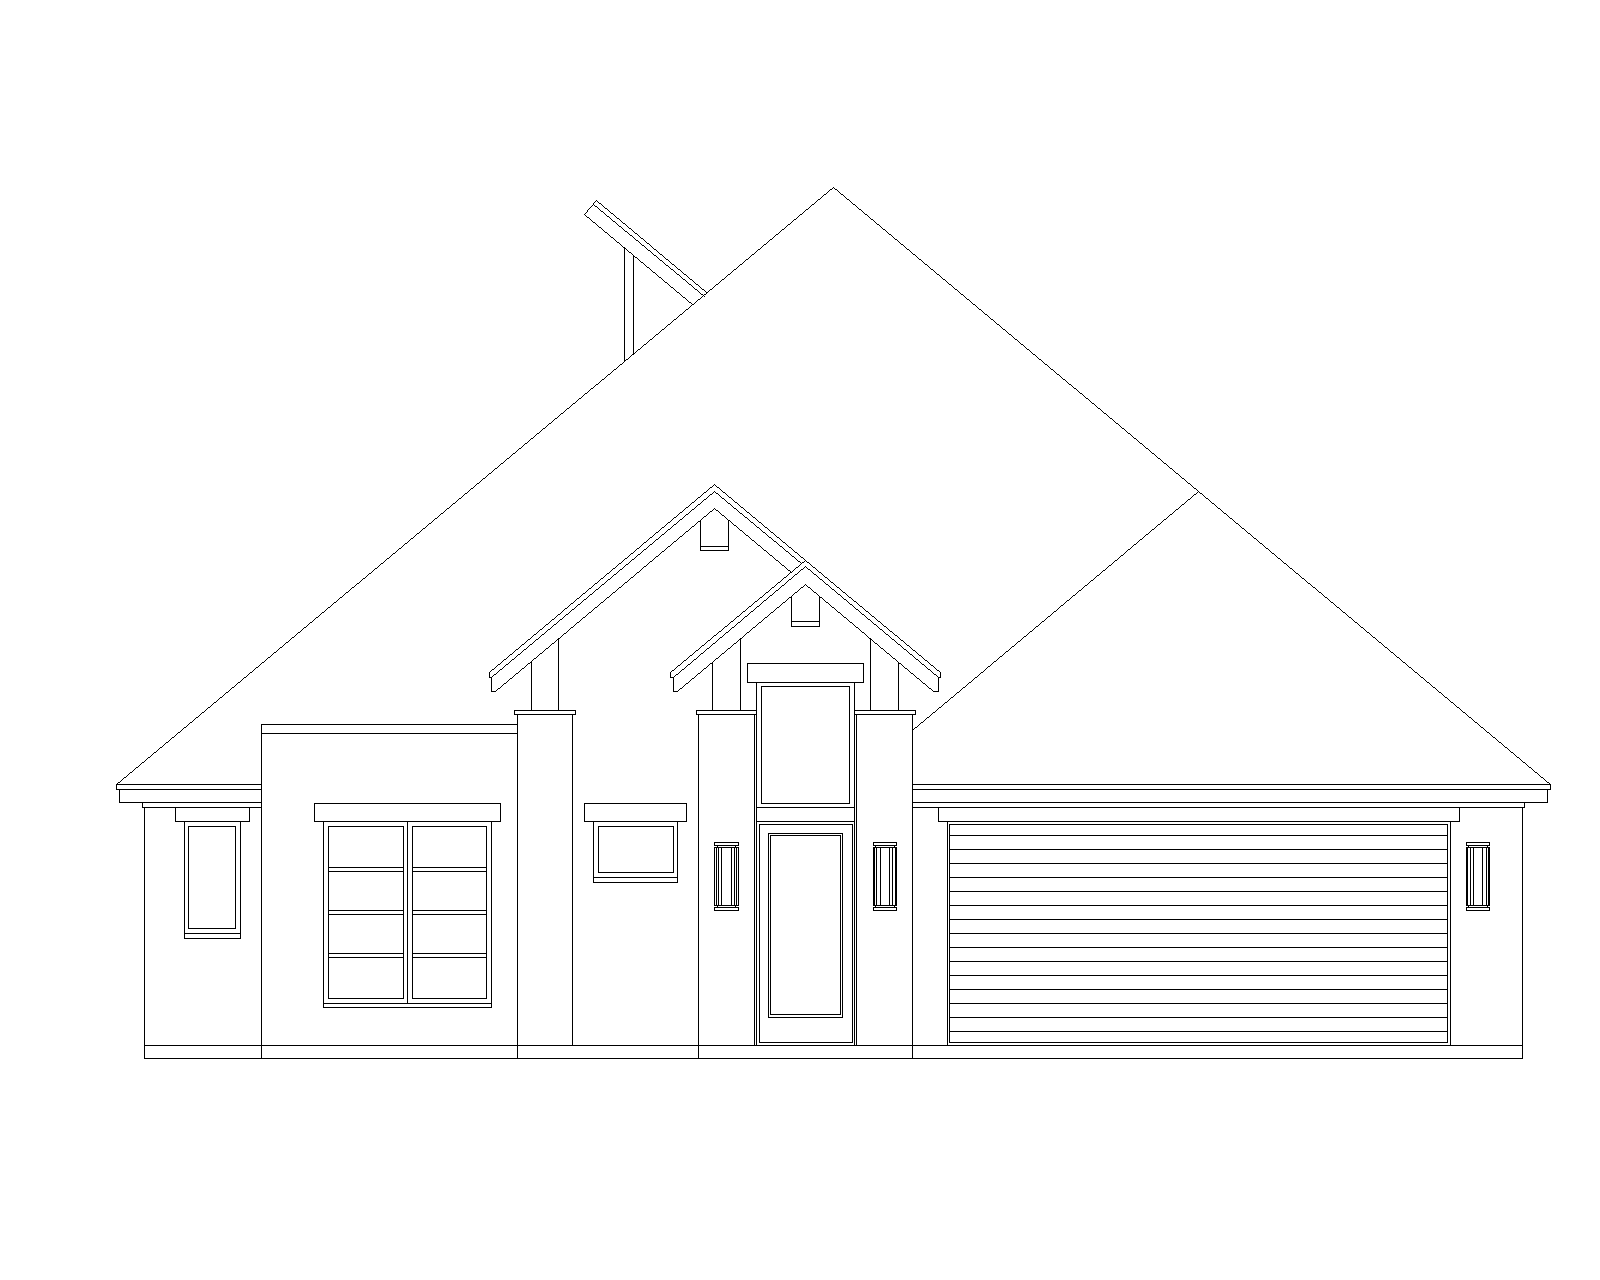
create a photorealistic architectural rendering using the provided elevation as the exact reference preserve all original architecture exactly as drawn do not redesign modify add remove resize relocate or reinterpret any architectural elements maintain exactly rooflines roof pitches hips gables ridges and eaves wall heights wall locations projections and recesses all windows exactly as drawn including their size location proportions quantity and mullion patterns all doors exactly as drawn including their size location proportions and design columns openings trim locations and other architectural details do not turn windows into doors do not add or remove windows or doors do not change opening sizes or configurations only apply realistic materials colors landscaping lighting and environmental elements to the existing architecture exterior lighting traditional transitional dark bronze wall lanterns with warm illumination create a sophisticated north texas transitional exterior with warm understated materials use realistic masonry textures natural shadows warm interior window lighting and soft late afternoon early evening lighting add tasteful north texas landscaping with manicured lawn low shrubs ornamental grasses small flowering plants and restrained foundation planting landscaping must not obscure or alter the architecture stone warm natural limestone fieldstone at the main entry feature using muted cream beige taupe and soft gray tones roof dark charcoal architectural composition shingles with subtle texture fascia trim dark charcoal to near black accents windows black or very dark bronze window frames while maintaining the original window designs exactly garage doors warm stained wood front door black metal with glass