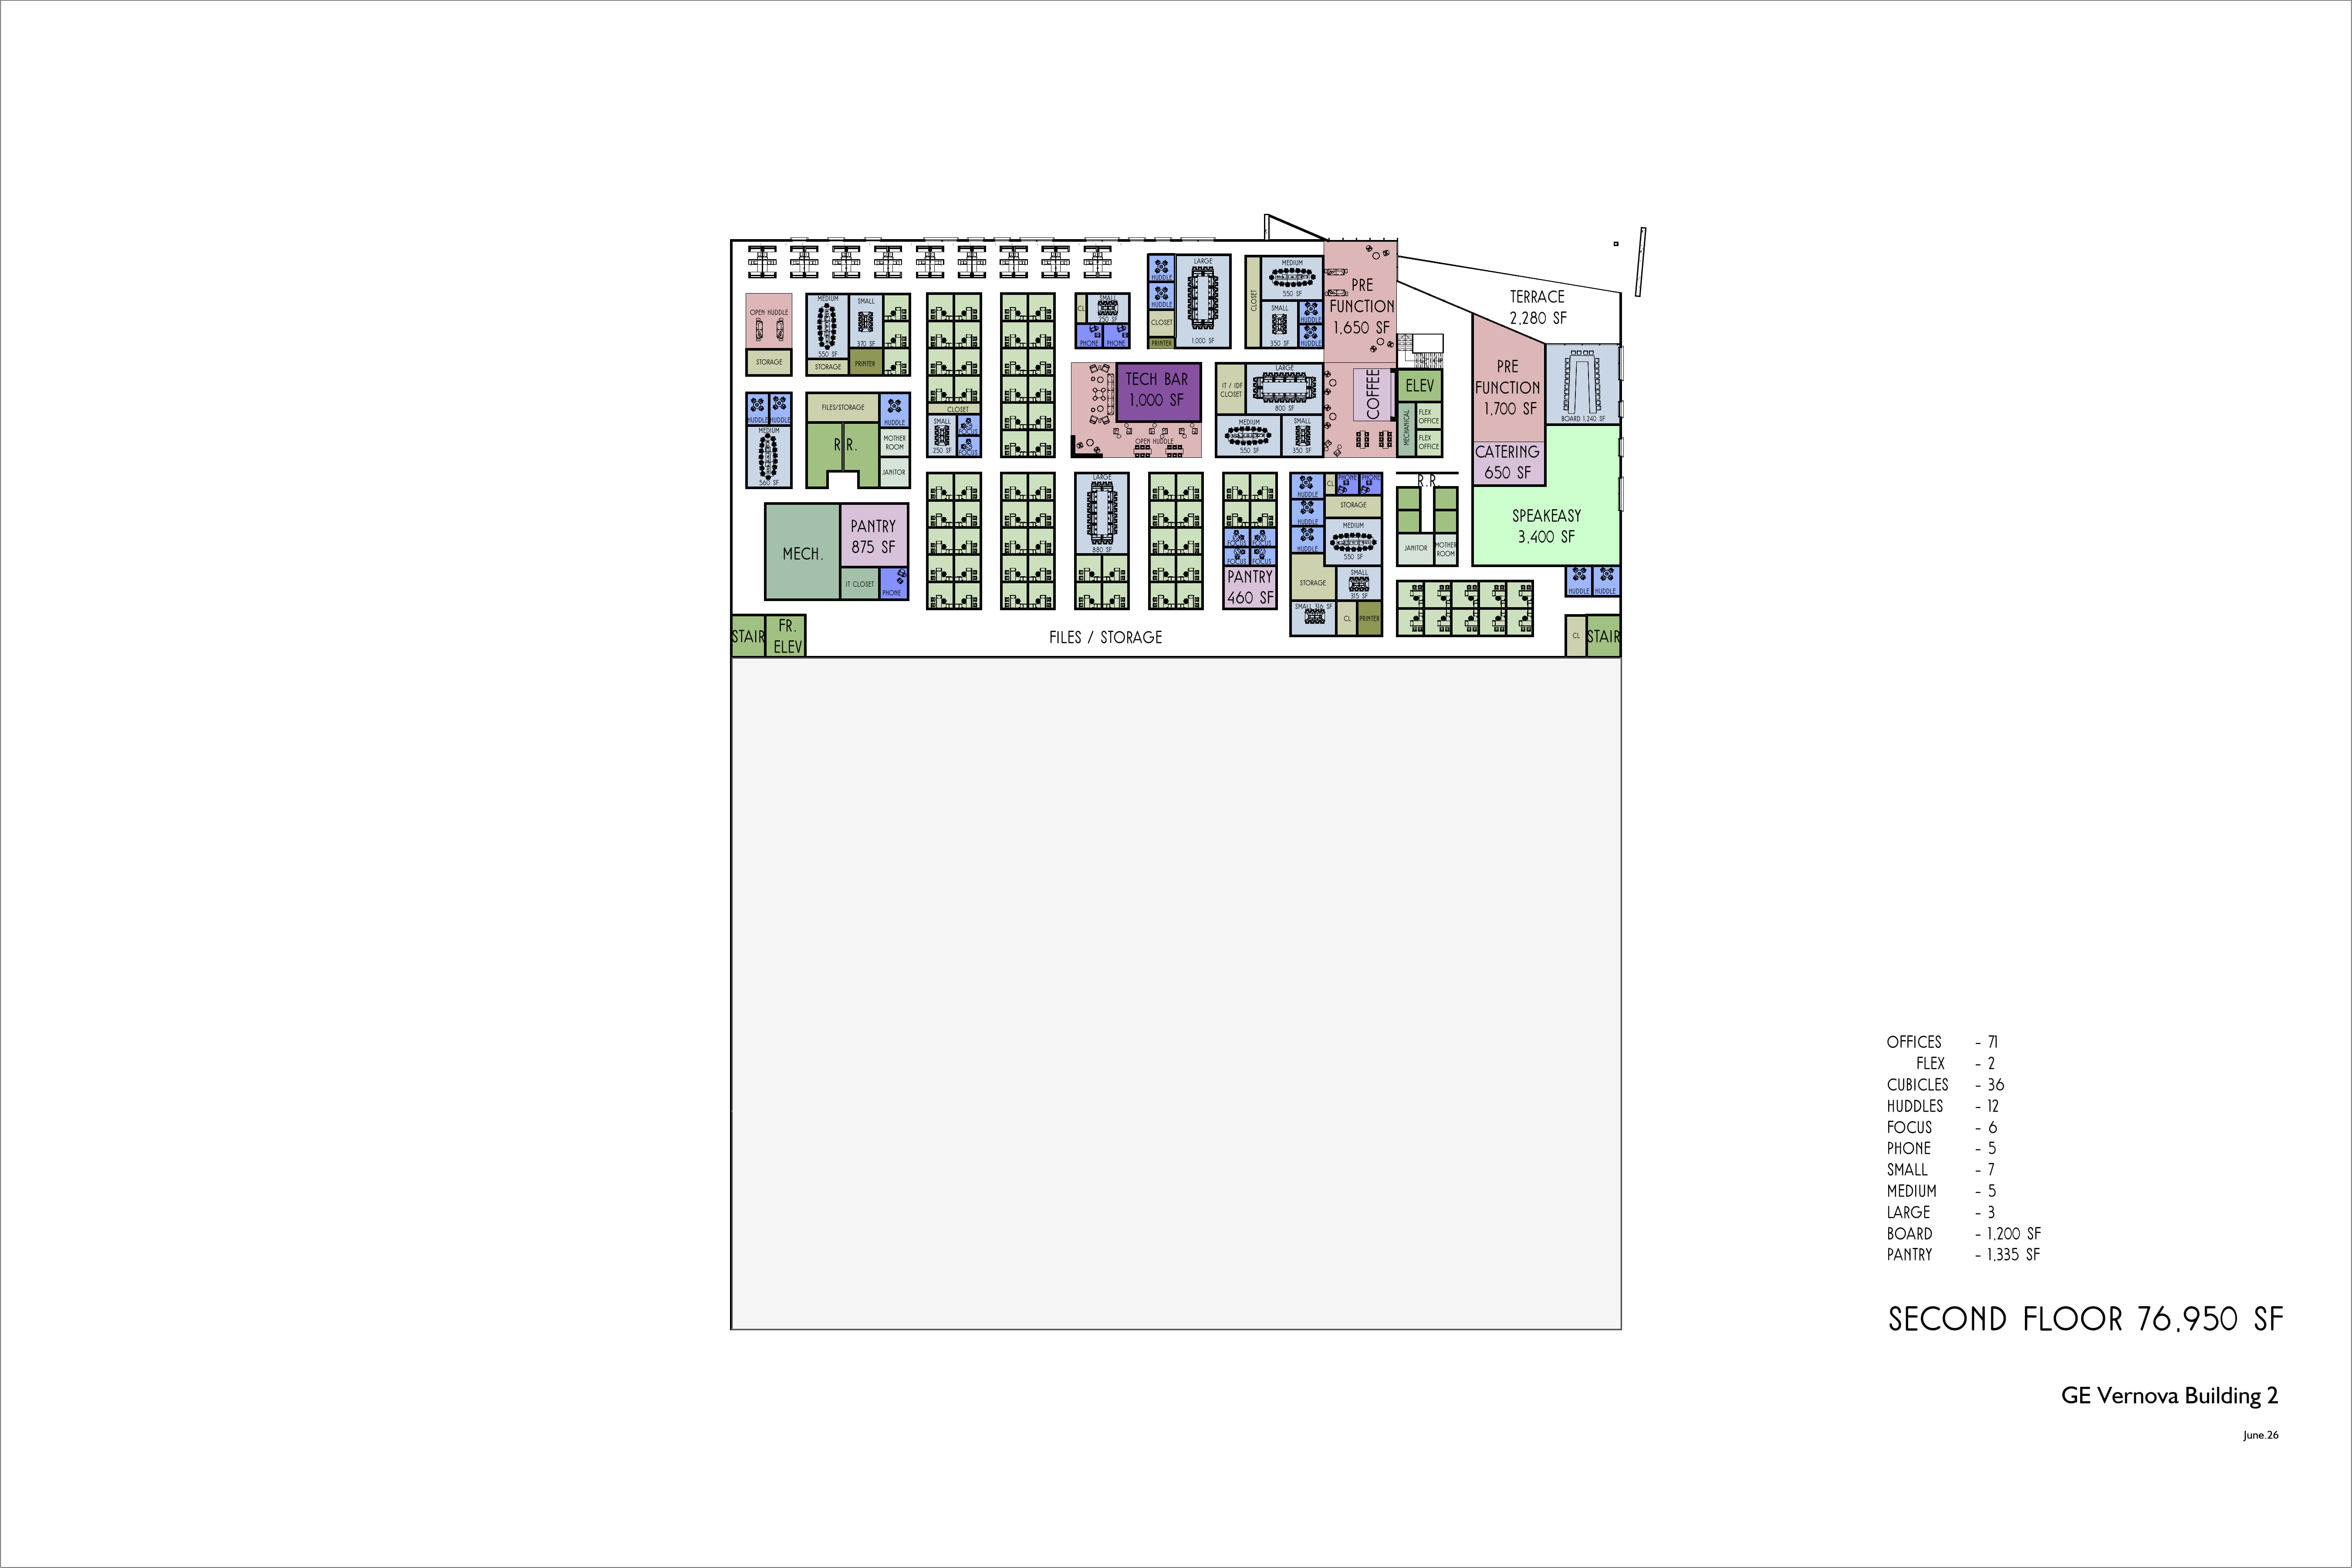
architectural visualization enhancement of the provided floor plan preserve the exact floor plan geometry wall locations room dimensions circulation paths structural layout unit count openings stairs elevators and building footprint do not move resize add remove or redesign any walls or architectural elements maintain the original proportions and spatial relationships exactly as shown improve only rendering quality materials textures lighting shadows landscaping furniture styling and presentation graphics produce a high end architectural presentation board with photorealistic materials crisp linework realistic vegetation subtle ambient occlusion soft daylight illumination and professional competition grade visualization keep all rooms corridors parking and amenities in their exact positions no layout modifications whatsoever top down orthographic view ultra detailed high resolution architectural visualization presentation quality