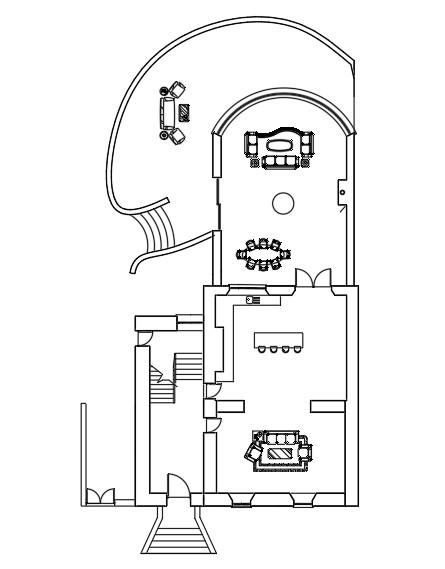
the vision the space is defined by a seamless blend of textures warm wood cool marble and soft beige bathed in natural light provided by expansive floor to ceiling glazing key design elements color palette a sophisticated monochromatic base of warm beiges creams and soft taupes the neutrality of the walls serves as a canvas that allows the high end material finishes to pop flooring interior warm toned natural oak or walnut engineered wood flooring throughout the living spaces to create a cozy grounded atmosphere terrace transition to a premium honed white or grey veined marble creating a luxury indoor outdoor connection walls a subtle matte beige finish that provides texture and warmth we will integrate marble clad feature walls perhaps behind the sofa or media console to introduce a sense of grandeur glazing a stunning large scale end to end glazed window installation this glass curtain wall will be the hero of the layout pulling the outside view in and flooding the space with natural light lighting ambient recessed warm white led strips in ceiling coves to highlight the texture of the beige walls statement a sculptural pendant light in the dining area and designer floor lamps placed near the lounge area to create pools of light furniture layout a minimalist approach with oversized plush furniture in neutral fabrics boucl or linen inclusion of accent pieces like a marble topped coffee table and wooden consoles to tie the flooring materials into the furniture