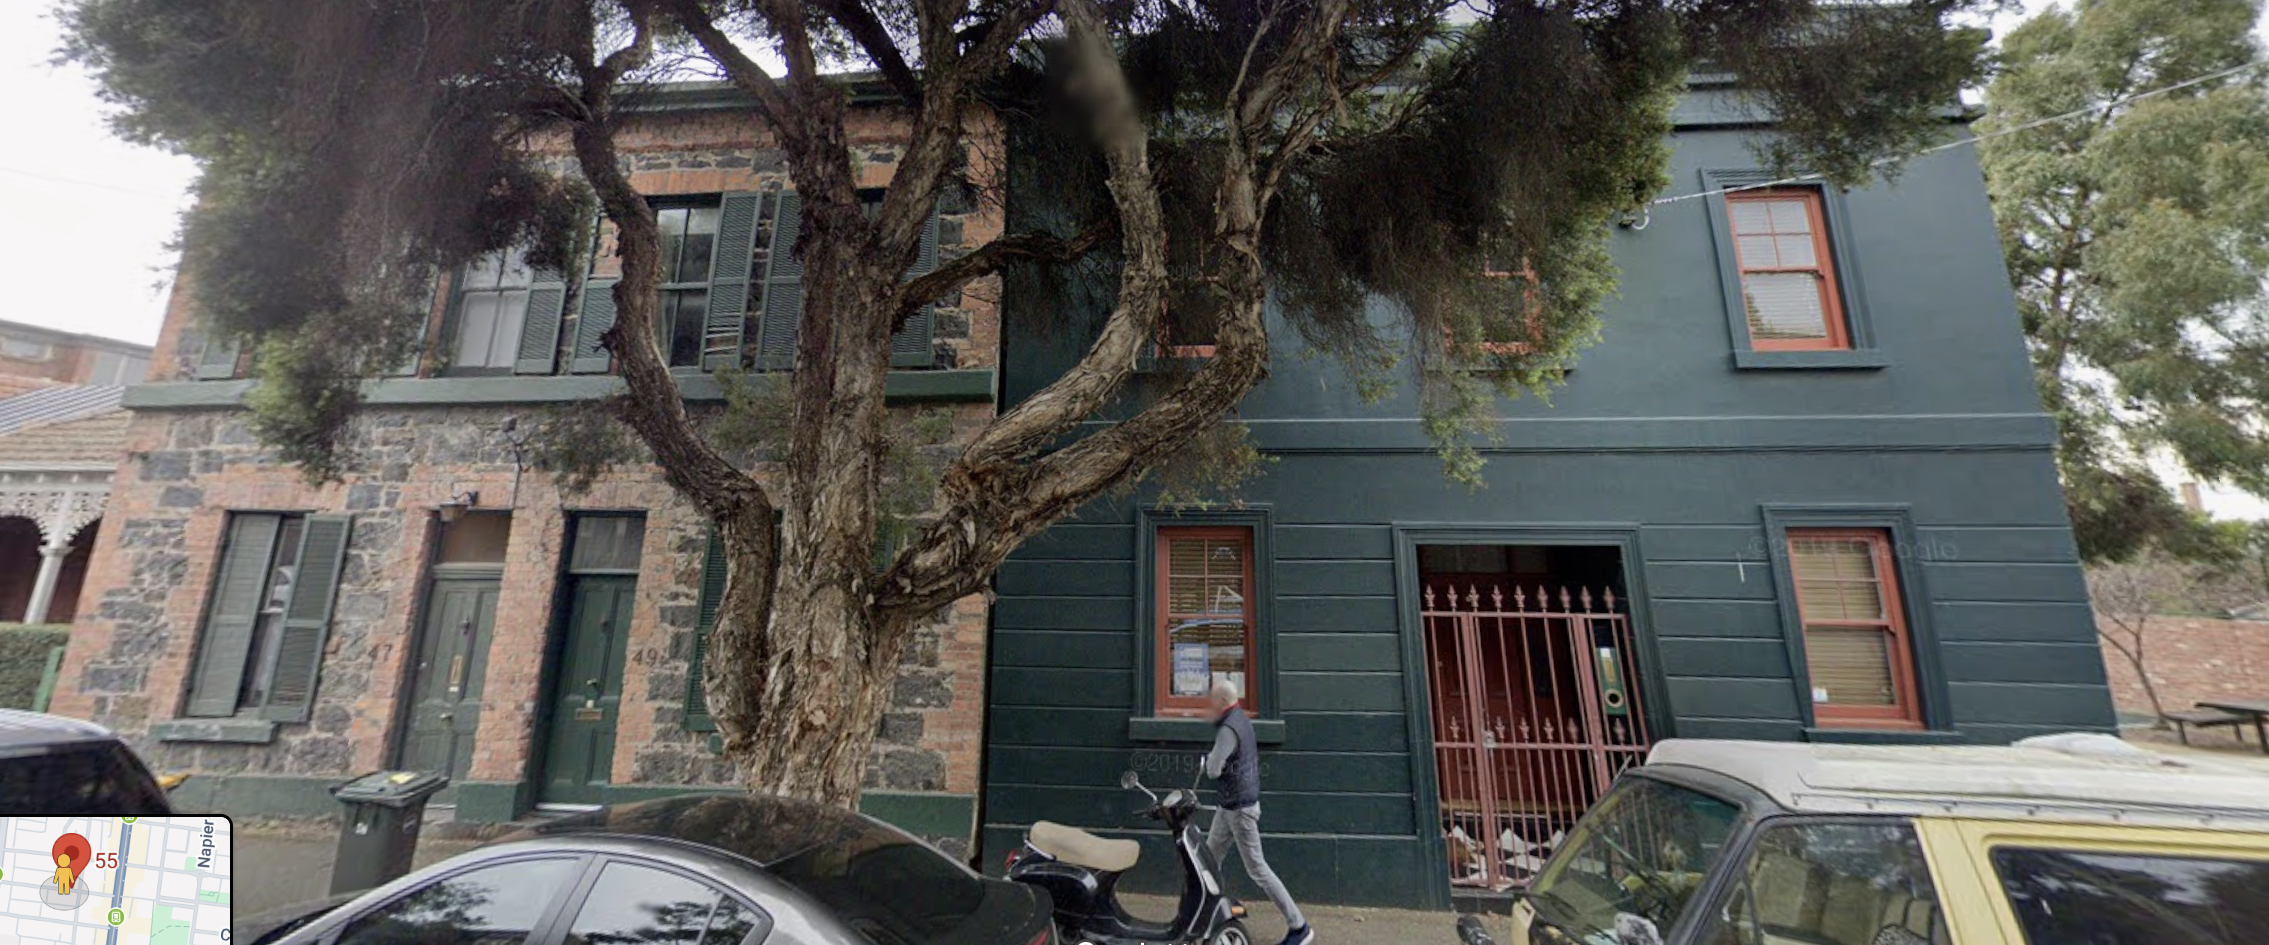
technical cad drawing only this is not an architectural visualization or artistic illustration convert the provided photograph into a precise orthographic architectural front elevation drawing use the input image as a strict reference for the two terrace buildings only include only the two attached buildings shown in the image preserve their overall proportions fa ade composition storey heights roof parapet lines windows doors openings masonry patterns trims and visible architectural details exclude everything except the two buildings do not include the large tree tree trunk branches leaves shadows from trees cars scooter person bins street footpath fence gate details not part of the building fa ade context power lines surrounding landscape sky details neighbouring buildings beyond these two fa ades if any part of the buildings is obscured by the tree or vehicles reconstruct those hidden areas as clean architectural elevation geometry consistent with the fa ade straighten the image into a flat front on orthographic elevation with no perspective distortion keep all verticals vertical and horizontals horizontal produce the result as a clean autocad style black and white elevation drawing black linework only white background no colour no textures no shading no shadows no rendering effects no sketch effect no 3d appearance use proper architectural line weights with heavier outline lines and lighter internal detail lines the final output should look like a professional cad elevation drawing showing only the two terrace buildings and nothing else