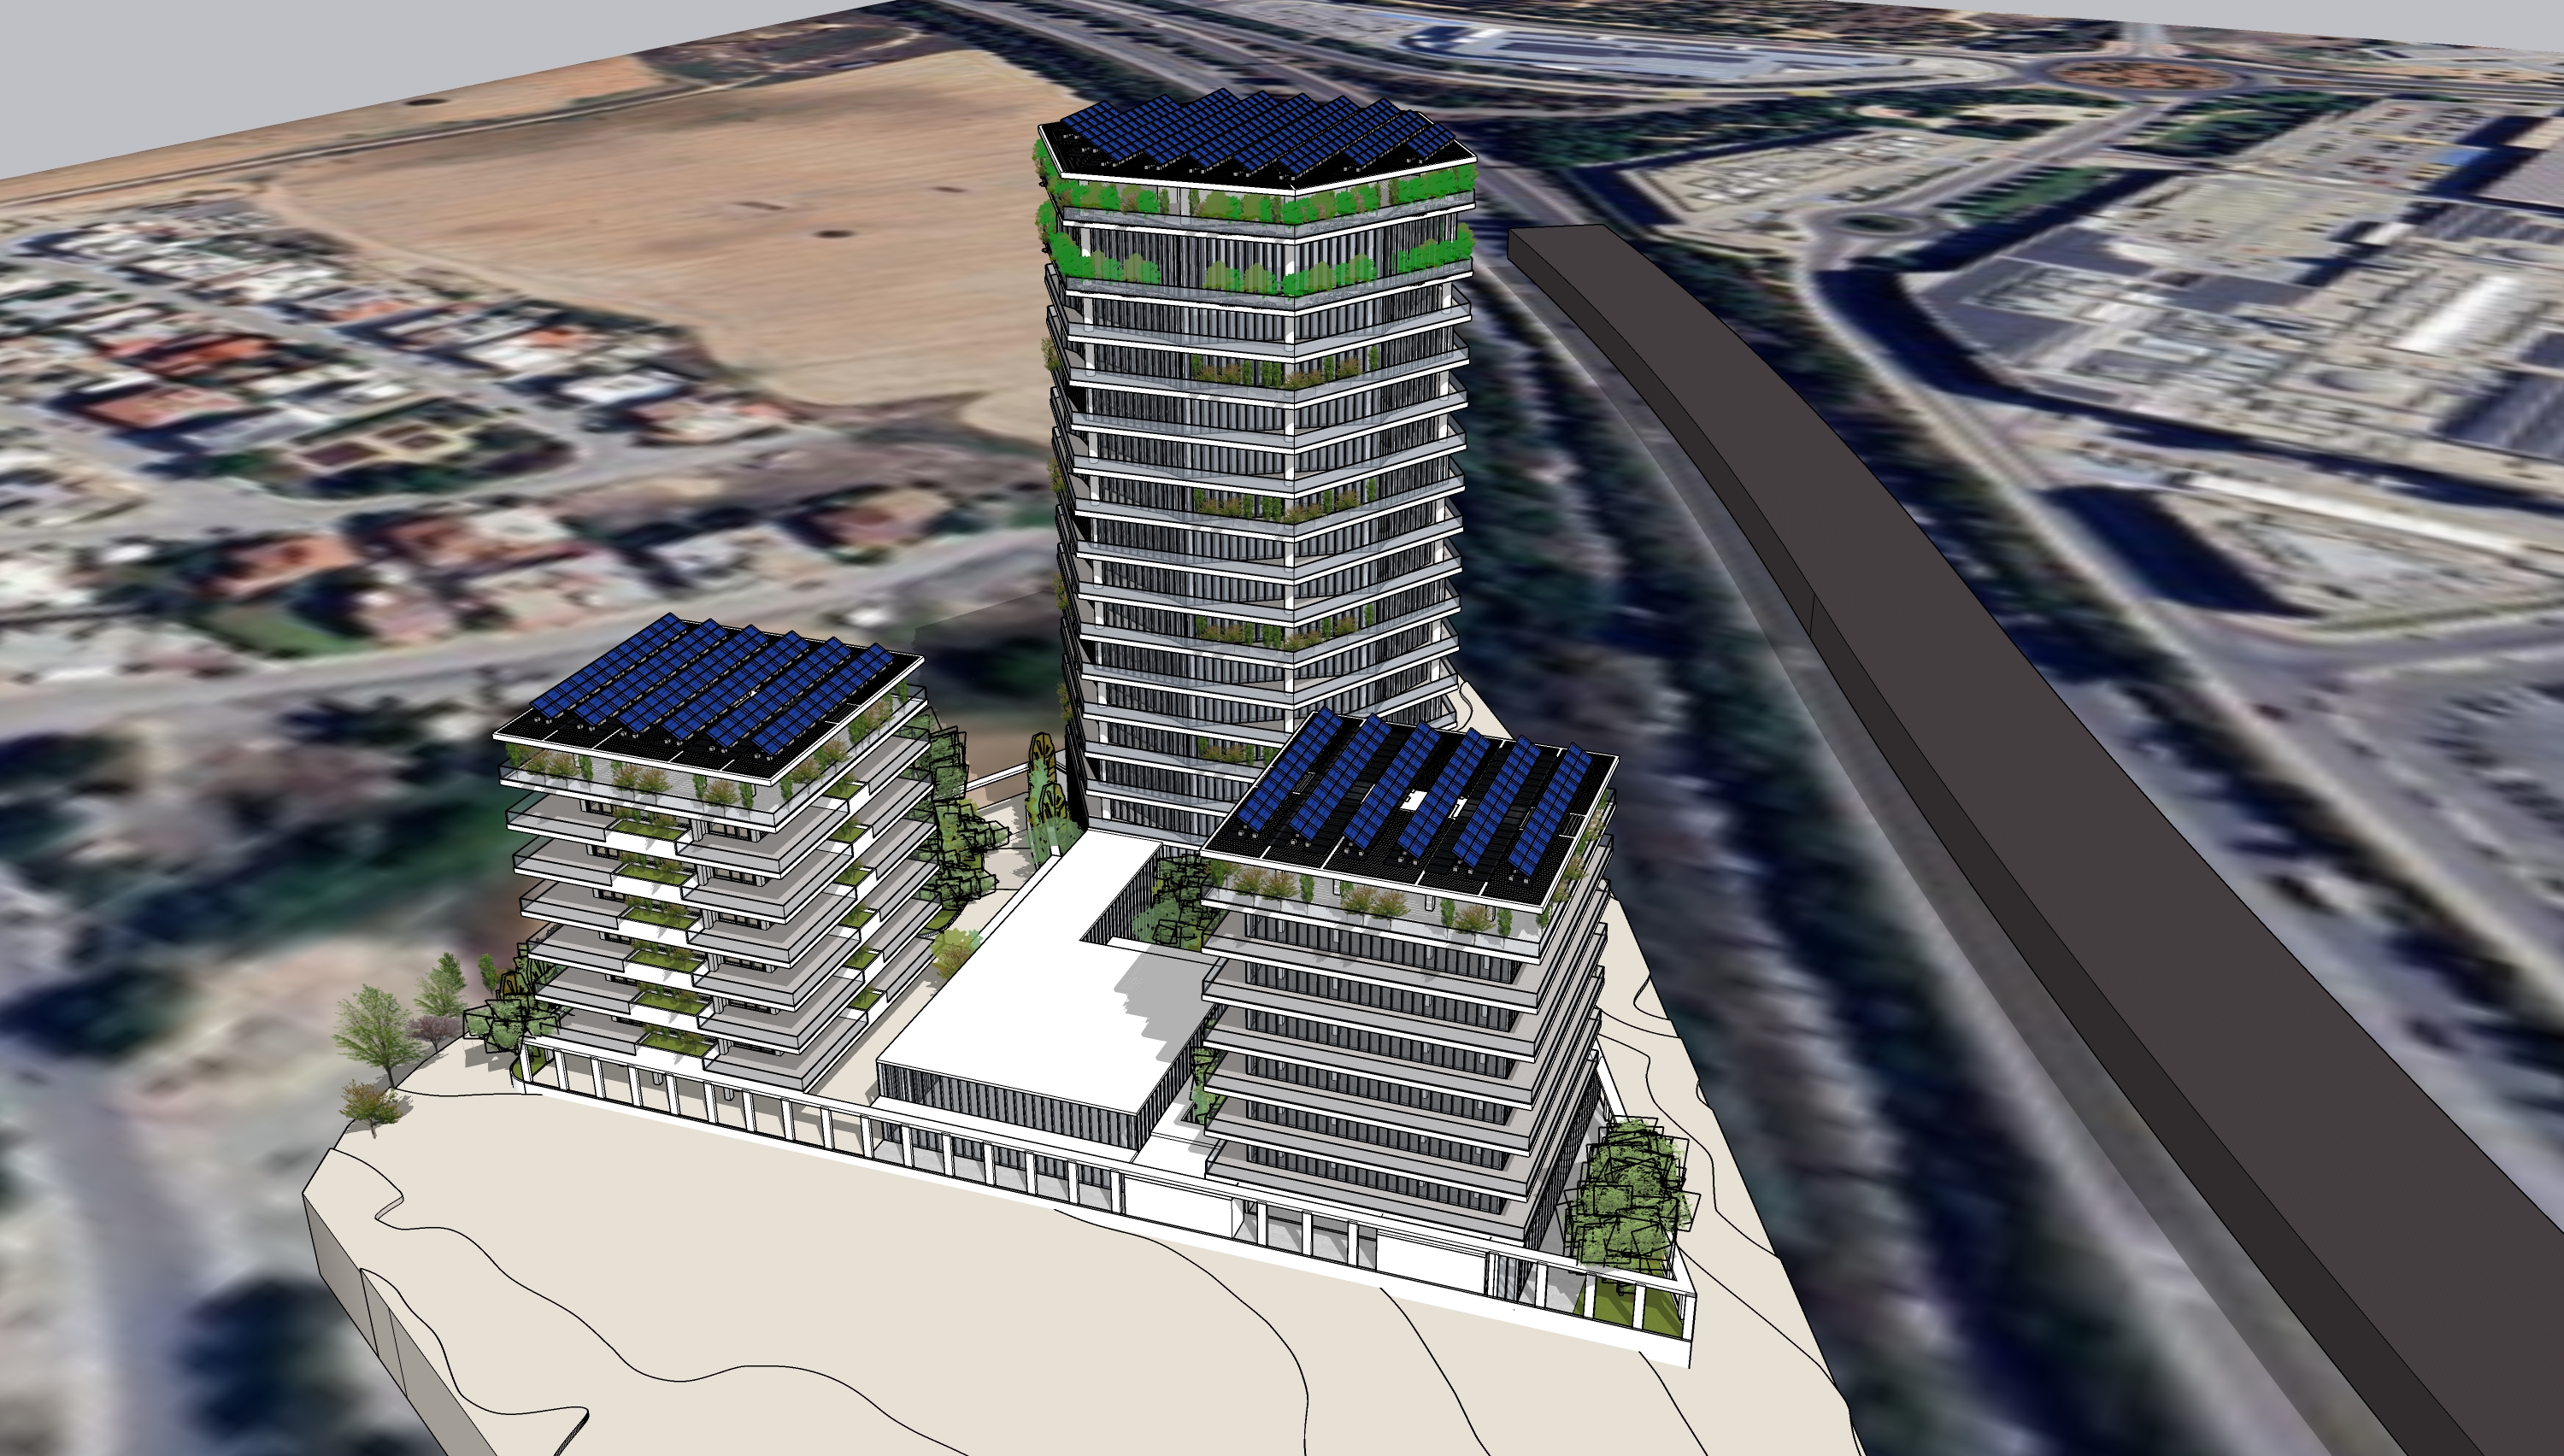
use the attached sketchup model image as the absolute geometry reference preserve the existing approved massing exactly do not change the overall building heights number of floors footprints setbacks slab positions balcony projections podium geometry or relationship between the three main volumes do not redesign the massing the composition consists of a faceted hexagonal central landmark tower flanked by two lower rectilinear wings keep the hexagonal geometry of the central tower do not square it off or replace it with a rectangular tower the design objective is to make the architecture more iconic and memorable while retaining the existing geometry for the central tower reduce the visual impression of repetitive stacked hexagonal floor plates make the tower read as a single sculptural vertical object rather than a stack of identical floors introduce vertical architectural elements that visually connect several floors at a time such as deep fa ade frames vertical fins recessed glazed planes or multi storey screens do not express every facet equally use the existing hexagonal geometry selectively emphasize two or three principal glazed faces allow some facets to become deeper planted terraces or shadow zones use other facets for vertical screening or framed fa ade elements create variation in transparency depth and rhythm around the tower the faceted footprint should create changing perceptions as the viewer moves around the building especially from the motorway create a stronger silhouette at the top of the central tower develop the crown as a directional architectural gesture rather than a conventional roof or cap explore a sloping or rising lightweight screen open pergola vertical fin system or partially recessed rooftop structure that appears to grow naturally out of the fa ade the crown should feel like the vertical fa ade elements gradually transform into the roofline avoid a conventional pitched roof oversized hat or decorative object placed on top the roof gesture should be asymmetrical or directional enough to make the tower recognizable from a distance while remaining within the approved building envelope keep the two lower wings calmer and more horizontal preserve their stepped geometry and existing terraces use them as supporting volumes so that the central faceted tower remains the landmark introduce a small number of refined connections between the tower and the wings if appropriate prefer lightweight glazed or planted bridges that connect to the angled side facets of the tower rather than attaching bluntly to the main front faces use no more than 1 2 elevated connection moments per side keep the air gaps between the buildings visible refine the slab edges throughout the development so they feel thin sharp and elegant use recessed glazing shadow gaps and selective screening to reduce the visual dominance of the horizontal bands material palette warm off white mineral or pale limestone surfaces light champagne bronze anodised aluminium neutral clear glazing dark recessed shadow gaps only where necessary lush mediterranean planting restrained warm metal details avoid excessive gold dark grey cladding timber effect panels blue glass heavy white slab bands or futuristic decorative forms the overall character should be iconic contemporary mediterranean architecture sophisticated premium sculptural climate responsive playful but controlled and appropriate for a landmark development in nicosia rendering style photorealistic architectural visualization soft mediterranean late afternoon light clear neutral glazing realistic shadows refined warm neutral palette mature mediterranean landscape subtle interior illumination high material realism most important instruction keep the hexagonal faceted central tower do not change the massing do not change the building envelopes heights floor plates or setbacks make the architecture iconic through vertical fa ade articulation selective emphasis of the tower facets lightweight connections and a directional crown developed within the existing envelope