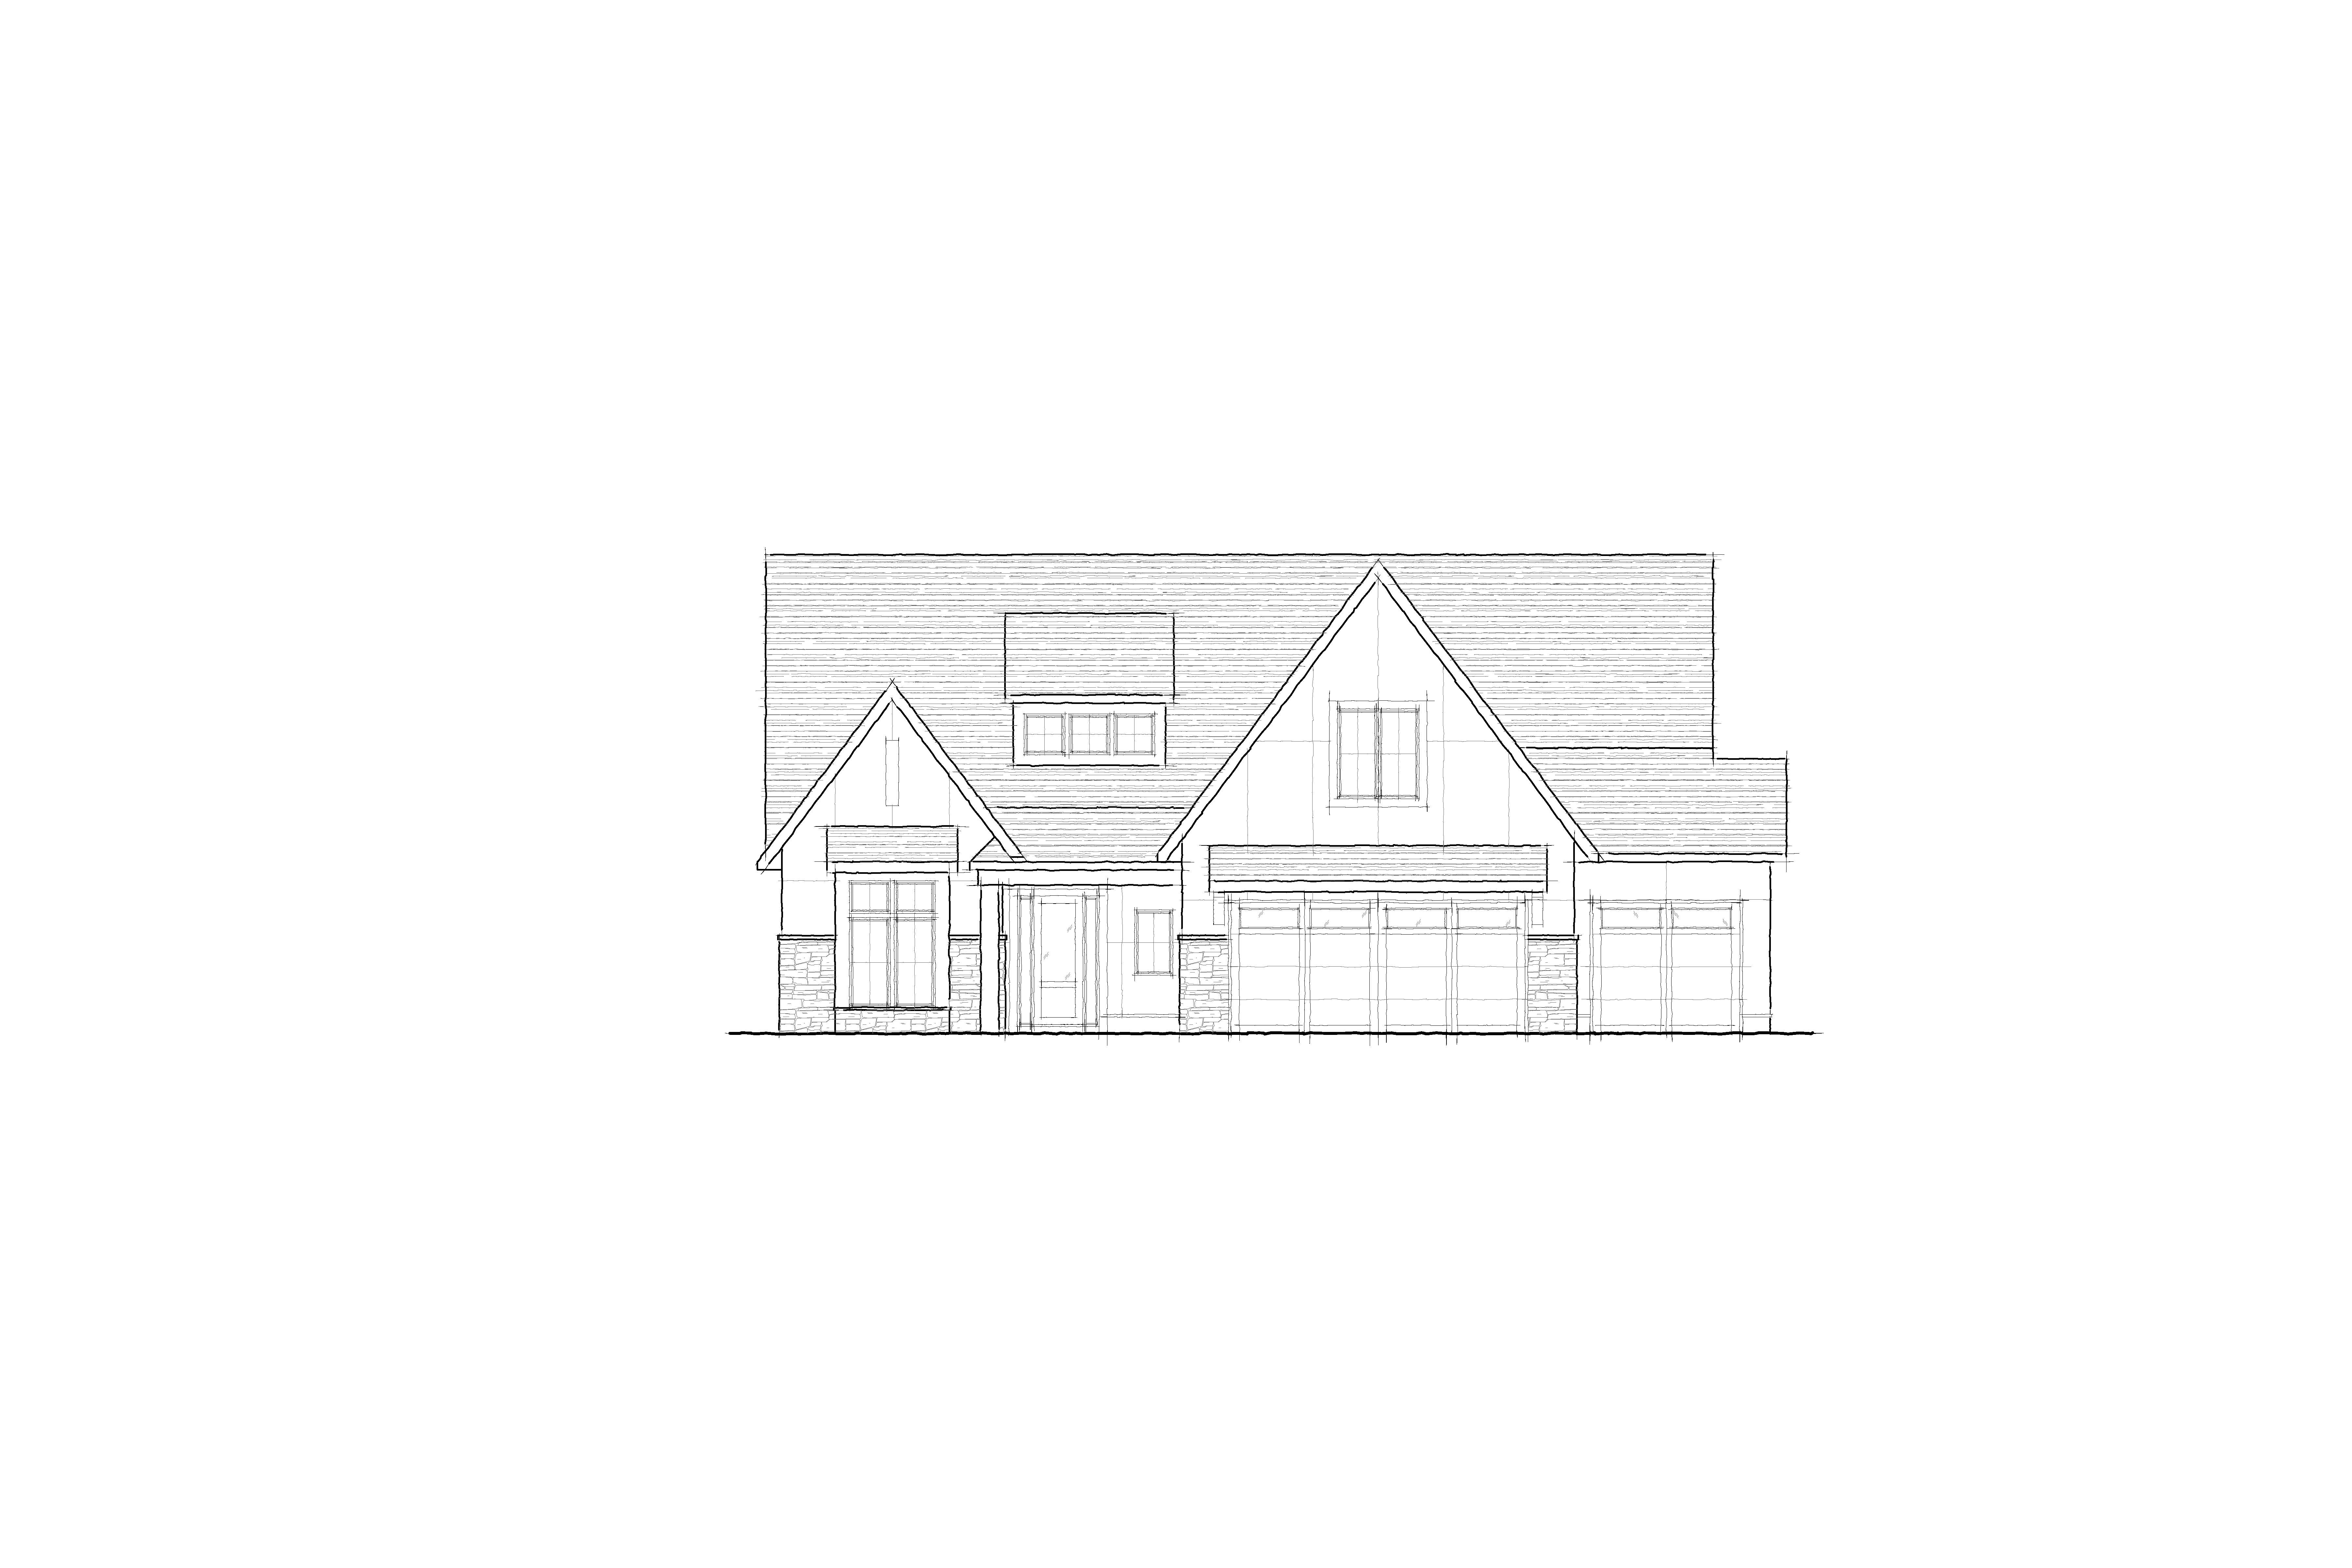
transform the attached 2d front elevation into a photorealistic 3d architectural rendering while preserving the exact architecture proportions rooflines gable shapes garage configuration window locations trim profiles entry design and overall massing shown in the drawing do not redesign reinterpret or modify the home s architecture in any way use the attached inspiration image strictly as a material texture and color reference for the exterior finishes finish the primary exterior with a premium flush architectural fiber cement panel cladding system in a warm light taupe with subtle gray undertones the exterior walls should consist of large smooth flat vertical panels separated by narrow recessed shadow gap reveals creating a clean contemporary appearance each panel should appear approximately 24 48 inches wide with consistent 1 2 inch recessed vertical joints the wall surface must be completely flush with no raised battens no applied trim strips no board and batten detailing no grooves and no overlapping boards the reveals should be recessed into the panel system rather than projecting outward the overall appearance should closely match the architectural panel system shown in the inspiration image and resemble premium products such as nichiha architectural wall panels equitone swisspearl or trespa panel cladding rather than traditional residential siding maintain the horizontal accent band on the left front gable exactly as shown in the elevation and clad the remaining wall surfaces with the same flush architectural panel system for a consistent modern appearance use black to dark charcoal windows fascia soffits gutters garage doors entry door and trim for a crisp contemporary contrast install architectural asphalt shingles in a realistic medium to dark charcoal color with dimensional texture do not use standing seam metal roofing or any other metal roofing material use contemporary ledgestone on the wainscot and column bases blending cool gray greige taupe and charcoal tones to complement the panel cladding while avoiding warm tan or beige stone create a smooth light gray poured concrete driveway front walk porch and steps with subtle expansion joints and realistic concrete texture design sophisticated foundation landscaping with layered evergreen shrubs ornamental grasses restrained seasonal plantings and natural hardwood mulch beds that enhance but do not overpower the architecture surround the home with a lush healthy green lawn and place mature deciduous trees throughout the backyard to create a private wooded backdrop while keeping the front yard open and uncluttered render the home under bright late afternoon sunlight with soft natural shadows a blue sky with scattered clouds realistic glass reflections physically accurate materials premium lighting and high end residential architectural photography quality the final rendering should convey the look of a luxury custom hanson builders home with a timeless warm taupe exterior inspired by the reference image while preserving the original architecture exactly critical material requirements the exterior wall system must be flush architectural panels with recessed reveals only do not generate board and batten batten strips lap siding shiplap tongue and groove siding v groove siding hardie board and batten lp smartside board and batten or any other residential board style siding the finished wall should read as a smooth architectural panel fa ade with crisp recessed joints matching the inspiration image