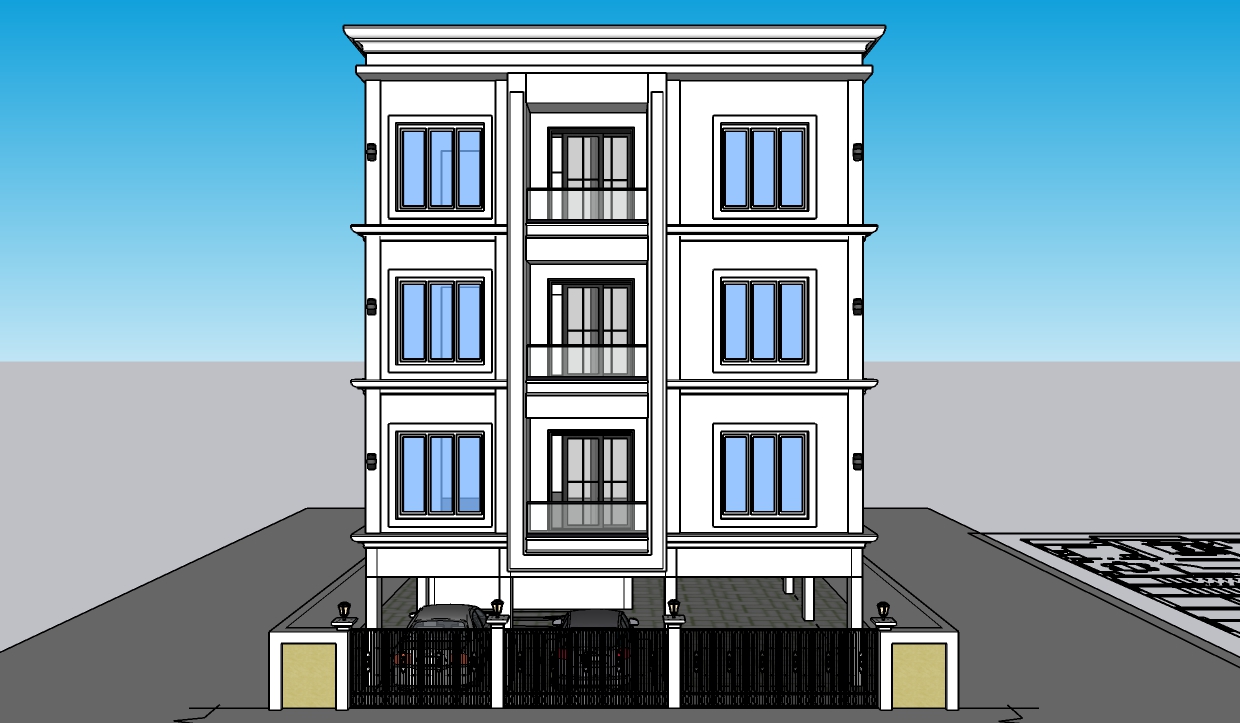
use the provided 3d elevation model as the exact reference do not modify redesign or alter the architecture in any way preserve the geometry proportions window sizes balcony layout parapet design columns moldings setbacks roof profile and every architectural element exactly as modeled the task is only to apply realistic materials paint finishes textures and lighting create a high end photorealistic night render of a luxury g 3 apartment that blends contemporary minimalism with subtle classical elegance material paint palette main walls warm ivory matte exterior paint secondary surfaces soft sand beige textured finish accent bands and recessed areas light greige classical moldings and cornices off white with smooth premium finish window frames matte charcoal grey aluminium balcony railings black powder coated metal with glass panels feature cladding natural light travertine or beige sandstone on selected vertical elements only plinth dark grey granite entrance rich wood finish hpl panels combined with natural stone lighting design night scene warm white lighting 3000k throughout concealed led strips beneath horizontal projections and cornices soft wall washer lights highlighting vertical architectural elements recessed downlights beneath balconies elegant entrance lighting emphasizing the main entry warm interior lighting visible through selected windows subtle landscape uplighting avoid excessive rgb lighting or overly dramatic effects maintain a refined premium luxury appearance rendering style ultra photorealistic high quality pbr materials realistic reflections and roughness soft shadows with realistic global illumination cinematic exposure balanced contrast crisp architectural details premium residential visualization quality suitable for a luxury developer brochure environment clear evening sky transitioning into deep blue night slight ambient city glow minimal elegant landscaping with neatly maintained lawn and ornamental plants clean paved driveway soft reflections on polished paving parked premium cars positioned naturally without obstructing the fa ade camera eye level perspective slight wide angle 24 28 mm equivalent entire building visible focus on fa ade composition and lighting vertical lines perfectly corrected important constraint no geometry modifications whatsoever do not change balconies windows columns walls roof parapets projections proportions or architectural details preserve the model exactly as provided only enhance with realistic textures materials paint finishes lighting landscaping and rendering quality