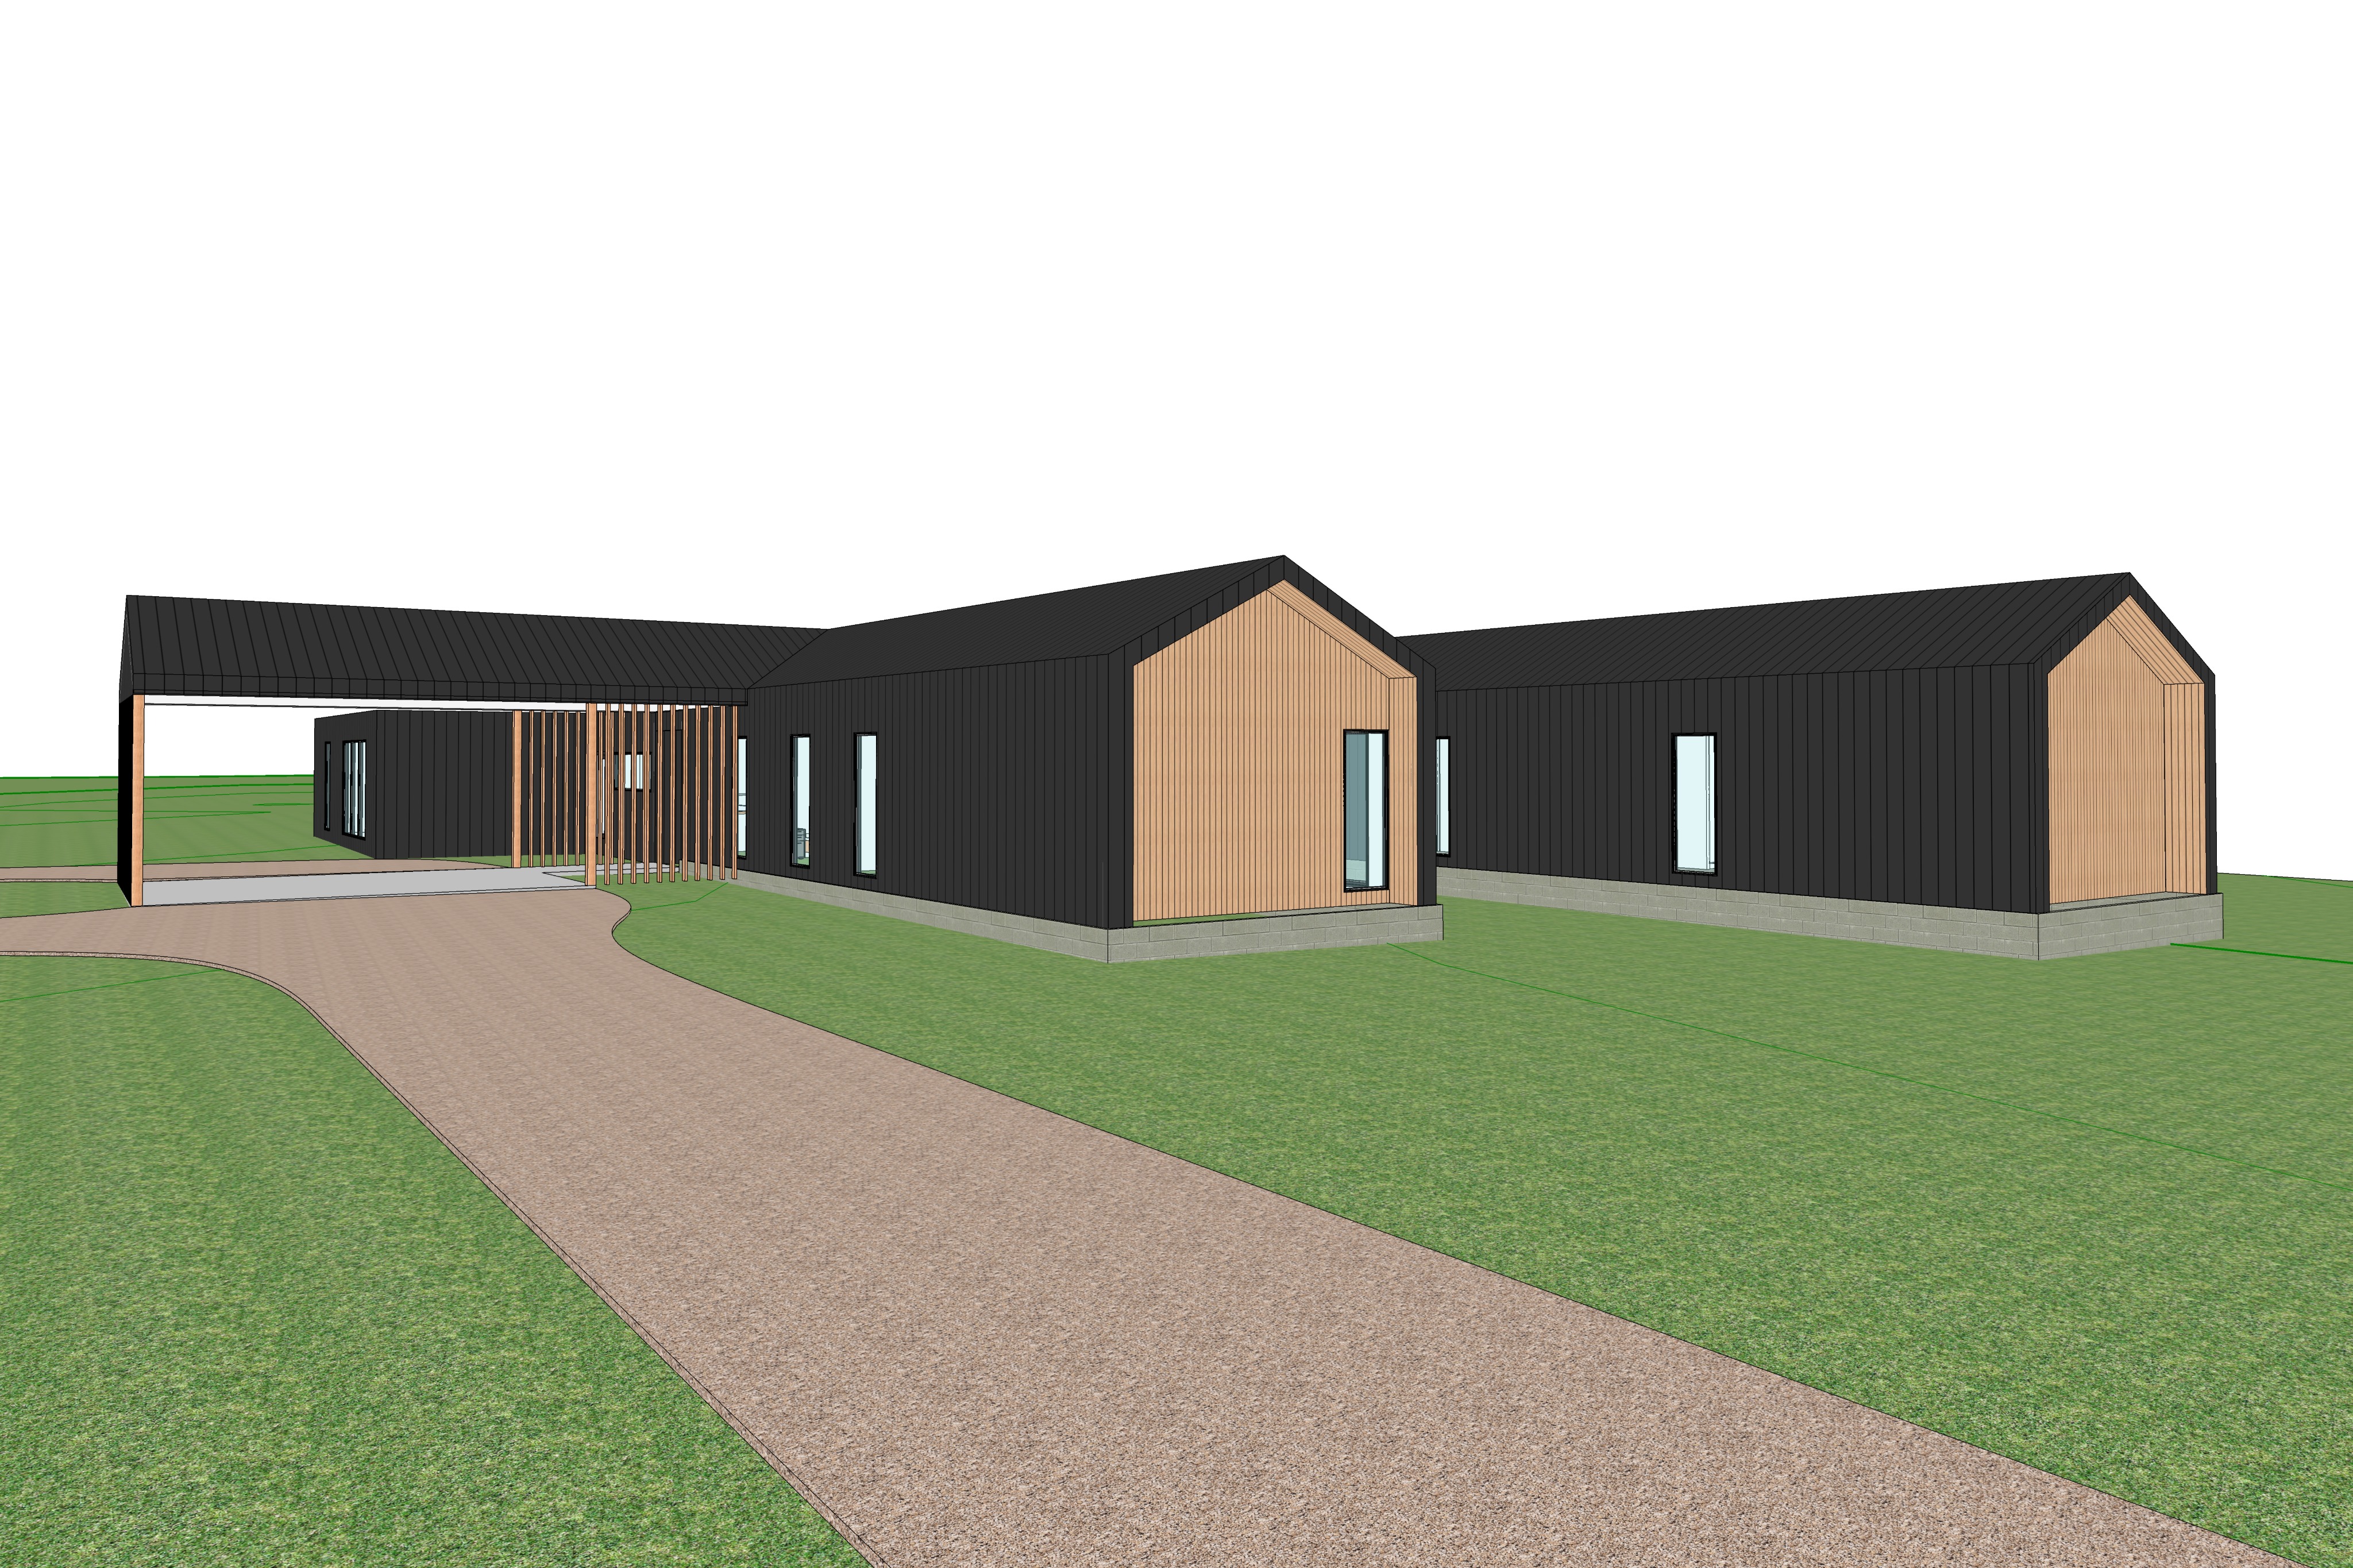
a refined contemporary rural australian residence set amongst expansive farmland in victoria australia the architecture consists of three simple gabled pavilions connected by a lightweight covered breezeway creating a sheltered central arrival courtyard the design embraces a restrained scandinavian and australian coastal farmhouse aesthetic with clean architectural lines understated detailing and a timeless material palette the primary external cladding is vertical ncn colorbond cladding in monument with subtle standing seam expression and a soft matte finish feature gable ends are clad in vertical blonde timber shiplap with warm natural tones and fine grain complemented by matching timber screening battens and structural timber posts to the breezeway exposed concrete plinths provide a grounded robust base to the buildings create a cinematic late afternoon atmosphere with sunlight entering from the northern side right hand side of the image producing long soft shadows that emphasise the texture of the timber cladding vertical battens and dark metal surfaces the lighting should feel warm calm and inviting while maintaining realistic australian daylight the central courtyard between the pavilions becomes the visual focal point featuring sculptural native landscaping inspired by contemporary australian rural architecture include layered planting with multi stem native feature trees soft ornamental grasses low indigenous shrubs and naturalistic groundcovers arranged with generous negative space the landscaping should feel established elegant and low maintenance rather than densely planted the curved tuscan topping gravel driveway sweeps naturally toward the covered arrival space and is softened with informal planting beds of native grasses flowering perennials and scattered boulders along its edges the gravel should appear compacted with subtle wheel tracking and realistic texture the surrounding site transitions into open victorian farmland with expansive paddocks scattered mature gum trees in the distance post and wire fencing and gently rolling rural landscape the background should remain understated so the architecture remains the hero introduce subtle architectural realism including warm reflections within the glazing slight variation in timber tones realistic weathering to the gravel soft shadows beneath the eaves and carefully detailed junctions between timber and metal cladding the glazing should reveal hints of a warm contemporary interior without dominating the composition the overall image should feel premium yet understated quiet luxury rather than extravagance capturing the atmosphere of a bespoke architect designed rural retreat the composition should be balanced highly photorealistic and editorial in quality similar to professional architectural photography published in the local project est living or dwell emphasise natural materials depth texture softness and cinematic realism while preserving the exact architectural form of the supplied model