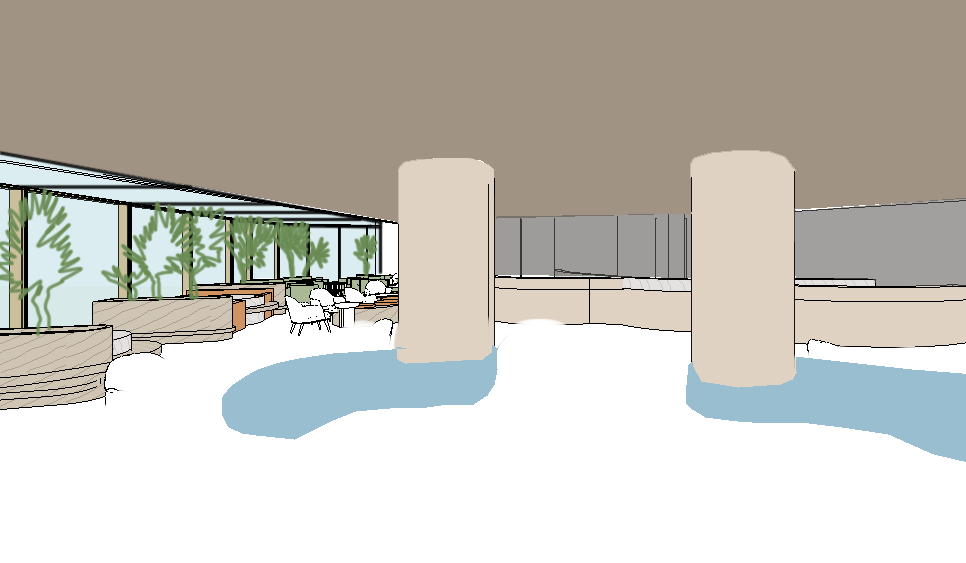
create a high quality 3d visualization of a modern hotel lobby in a realistic architectural style maintaining correct proportions and camera perspective the floor is covered with carpet featuring a blue ocean inspired gradient effect subtle and elegant resembling water movement the ceiling is white divided into decorative stucco like geometric sections with integrated small silver colored lights creating a refined architectural rhythm across the surface in the central space there are two main structural columns made of light pine wood each column integrates built in shelving units seamlessly within the structure around these two columns are organically shaped flowing blue sofas with soft irregular forms people are seated on the sofas creating a natural lived in lobby atmosphere the sofas should closely match the style and detailing from the provided reference image the carpet texture should also closely match the referenced image material maintaining the same visual quality and pattern style on the left side of the lobby there is a large glazed glass wall with light wooden muntins wooden glazing bars allowing daylight to enter the interior in the background there is a reception desk made of light wood with vertical slats and a stone countertop behind the reception desk is a white wall finished with decorative paneling caseton style panels on this wall is the hotel logo reading lisi jar maintain a realistic 3d architectural visualization style with natural lighting and soft ambient illumination keep the camera in a fixed 3d perspective view do not change proportions layout or material placement focus on realism material accuracy and cohesive interior design