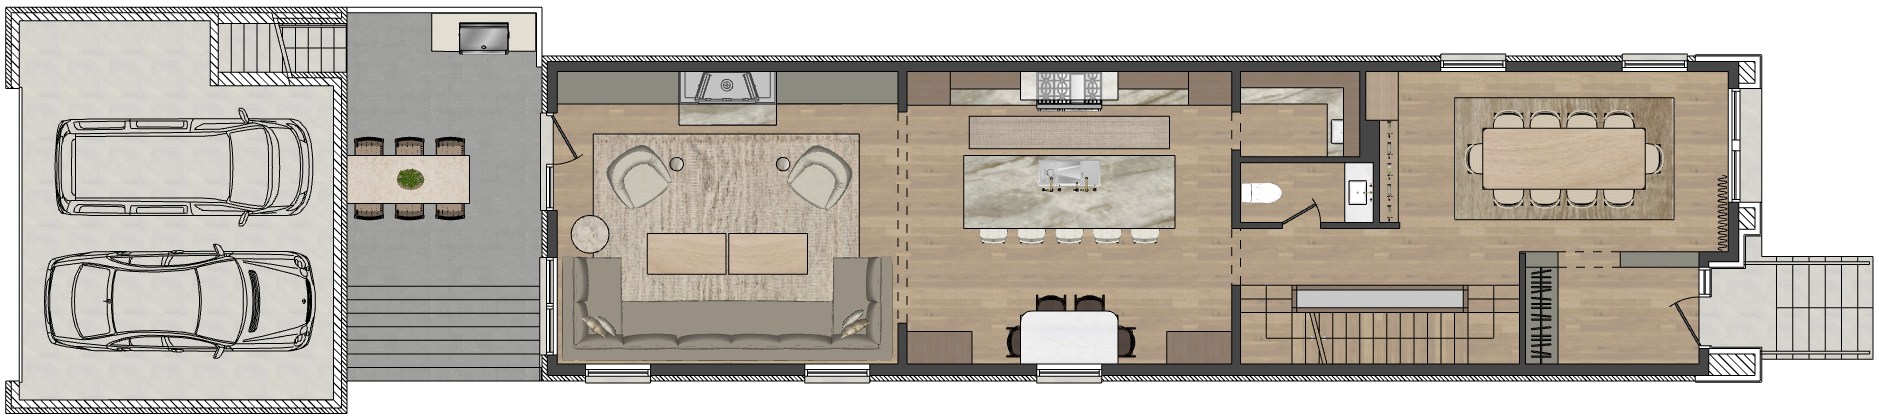
treat the uploaded floor plan as the exact blueprint do not reinterpret or redesign anything only upgrade the rendering quality transform this existing top down floor plan into a photorealistic architectural rendered floor plan while preserving the exact room layout wall locations dimensions doors windows cabinetry plumbing fixtures and furniture placement render from a perfectly vertical orthographic top down camera with no perspective distortion apply realistic architectural visualization quality featuring soft global illumination ambient occlusion around walls cabinetry furniture and fixtures about 40 realistic directional daylight entering from windows subtle contact shadows physically based materials pbr detailed natural oak wood flooring with visible grain realistic stone tile textures upholstered furniture with natural fabric folds realistic bedding wood cabinetry with accurate grain realistic indoor plants minimal soft reflections on stone and bathroom fixtures warm neutral scandinavian interior palette use premium architectural rendering quality similar to professional archviz firms with balanced contrast soft color grading and magazine quality lighting preserve all existing geometry exactly do not move resize replace or redesign any rooms or furniture only improve the rendering quality lighting materials depth and realism for dashed lines door swings and drapery squiggles drawn on the plan keep those lines crisp and in view in a black color