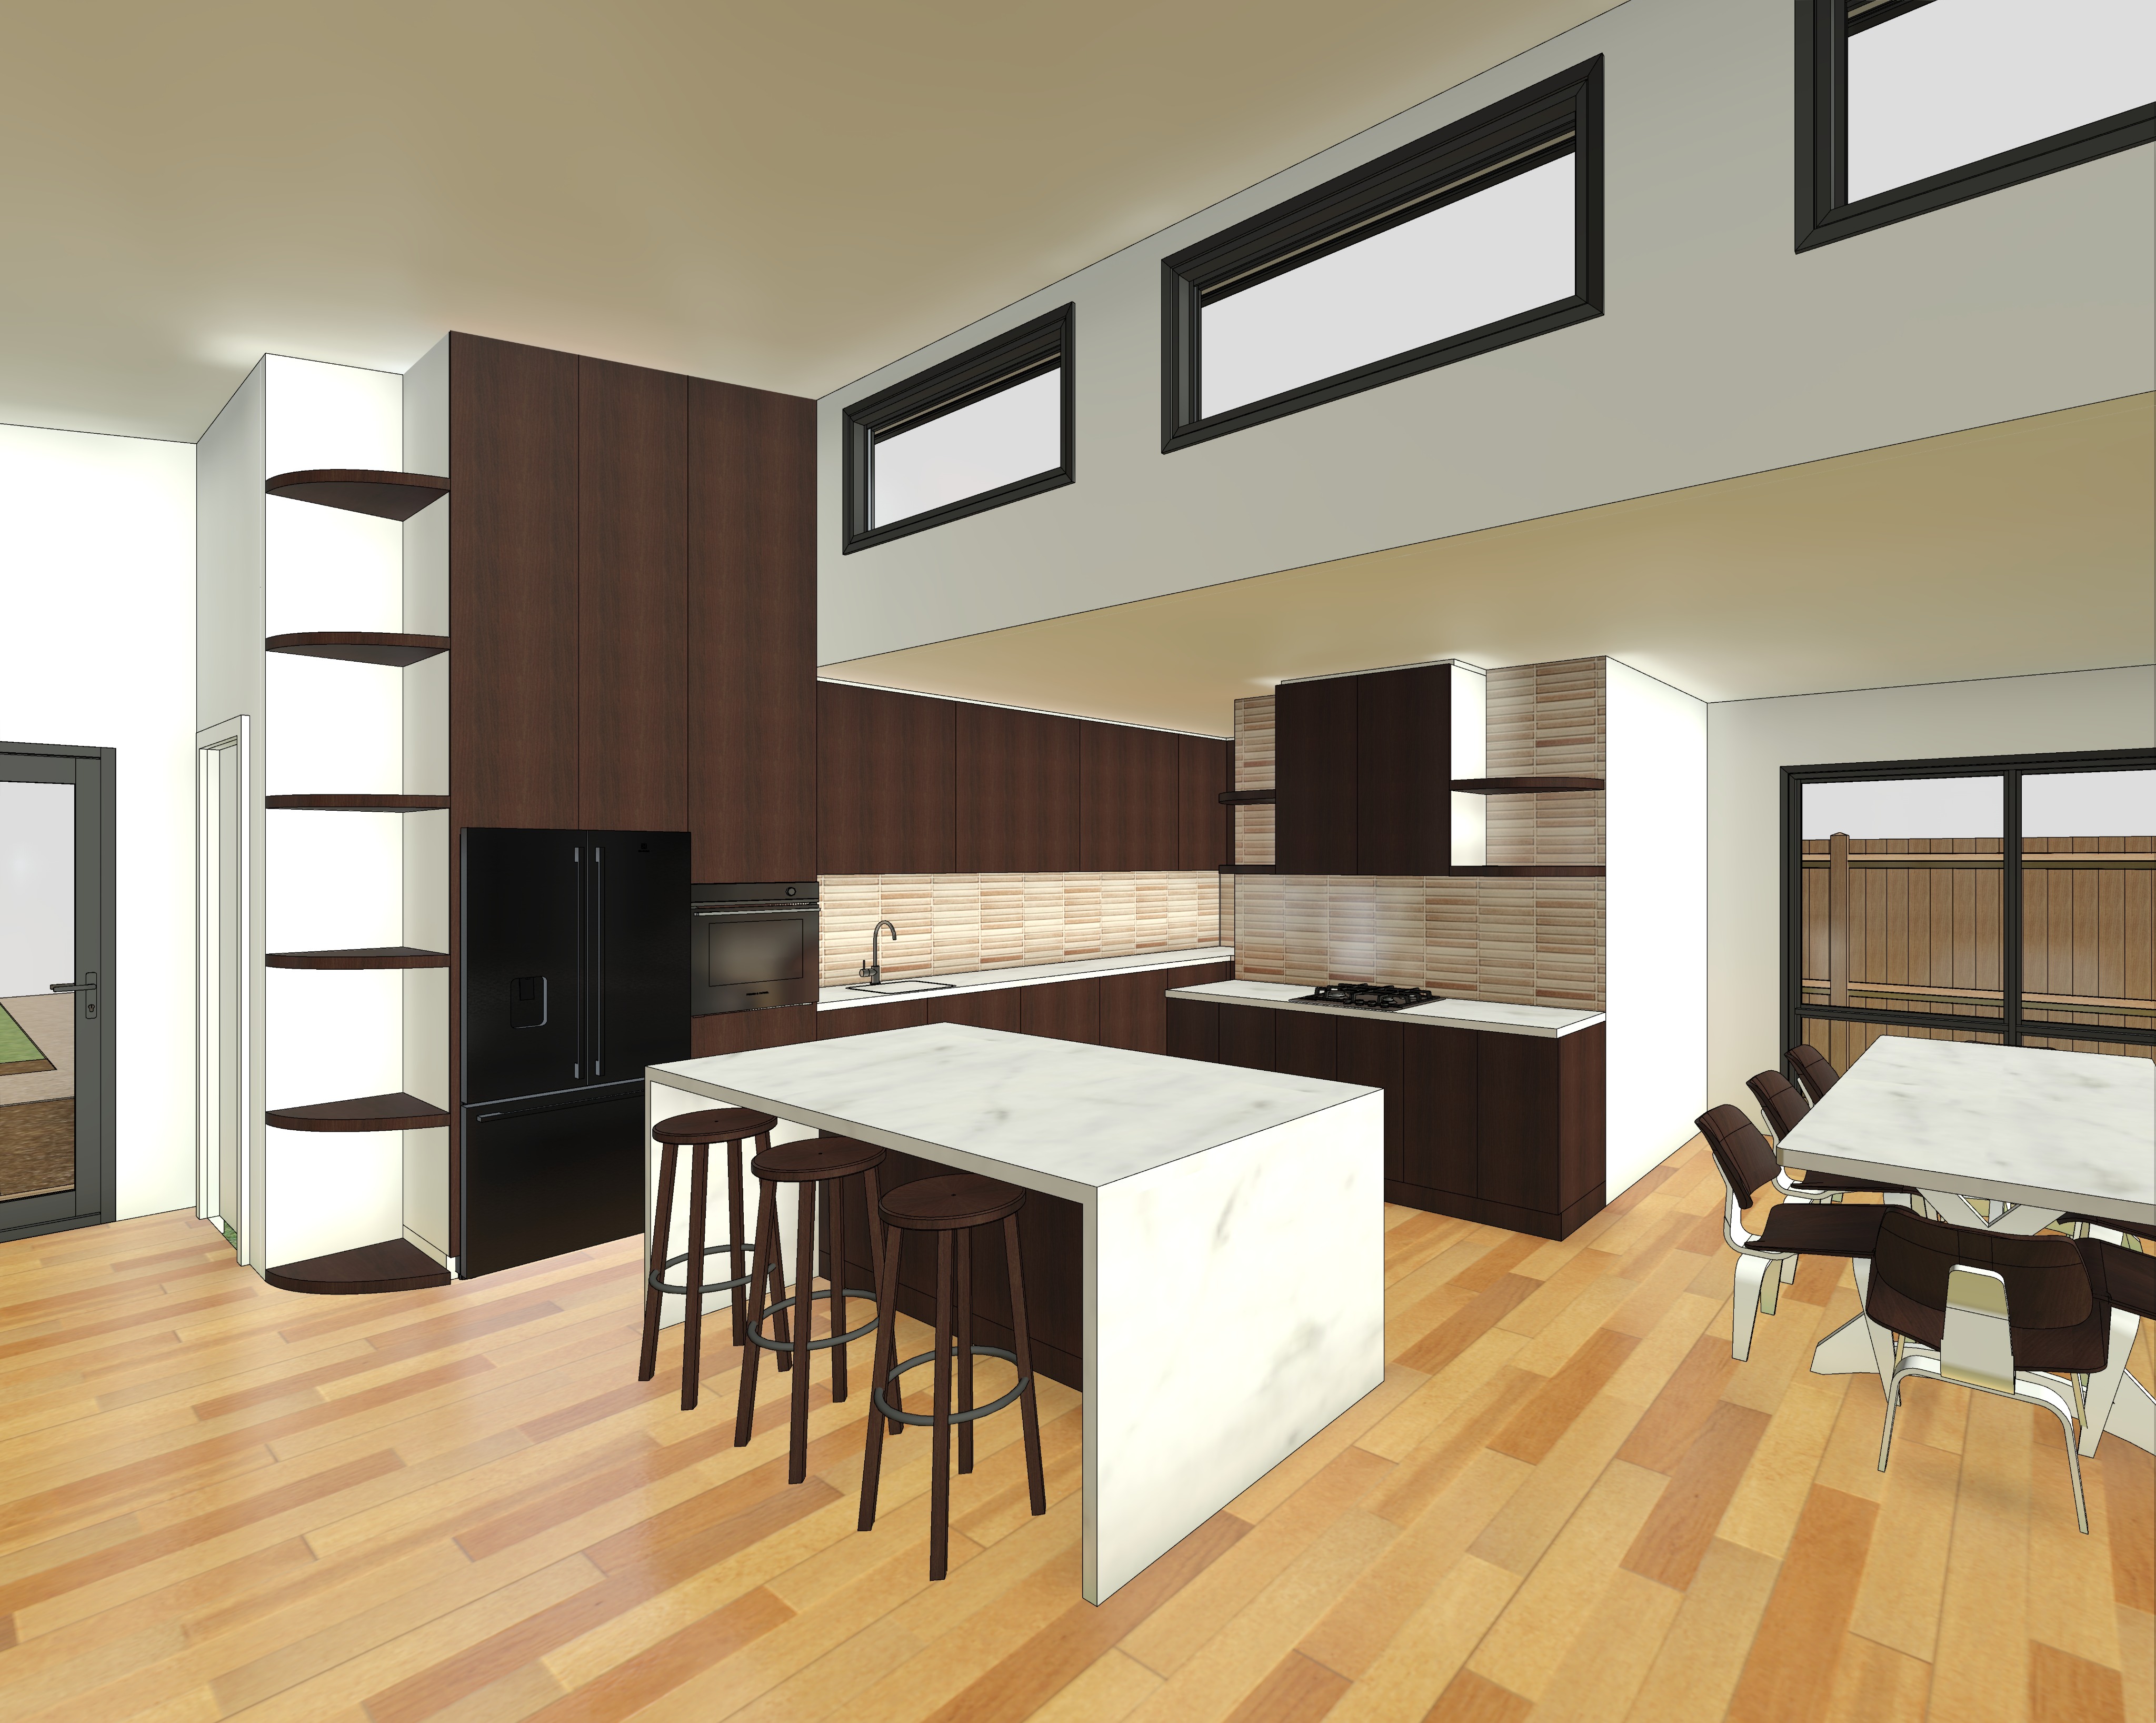
transform the supplied architectural model into a refined cinematic architectural interior visualisation of a contemporary australian residential kitchen and adjoining dining space inspired by the sophisticated architectural photography of the local project and co architecture strictly preserve the exact geometry proportions ceiling heights joinery configuration window locations wall positions kitchen island dimensions dining arrangement camera angle perspective and overall spatial composition of the original input image do not redesign relocate remove or introduce any architectural elements the kitchen features a central island bench with seating for three surrounded by rich dark walnut toned timber cabinetry with subtle natural grain a low sheen satin finish and deep chocolate brown undertones all benchtops should feature elegant white marble with subtle warm grey veining including the kitchen island perimeter worktops and dining tabletop retain the waterfall marble end panel on the island with refined natural stone textures and realistic edge detailing the rear kitchen benchtop wraps around into a concealed walk in pantry located behind the main kitchen wall continuing the same dark timber joinery white marble worktops and material palette the pantry includes a window allowing natural daylight into the space with soft illumination spilling through the pantry entrance and subtly lighting the surrounding kitchen joinery maintain the original overhead cabinetry open shelving integrated appliances black refrigerator oven cooktop and all existing fixtures in their exact positions retain the horizontal stacked splashback tiles in warm earthy beige and muted terracotta tones with subtle handmade texture and fine grout joints maintain the warm natural timber flooring with realistic grain variation matte charcoal black window and door frames and soft warm off white walls and ceilings establish a beautiful cinematic mid morning atmosphere with natural daylight entering predominantly from the left hand side of the image through the existing high level highlight windows positioned above the kitchen cabinetry creating a gentle left to right progression of ambient illumination throughout the interior the sunlight should remain entirely indirect and diffused with no direct sunbeams defined patches of sunlight or hard edged shadows landing on the kitchen joinery splashbacks marble benchtops island walls or timber flooring the elevated highlight windows should act as soft sources of natural daylight allowing the upper portions of the kitchen to receive gentle ambient illumination that gradually disperses across the space towards the right hand side of the composition create a subtle sense of directional daylight through natural variations in brightness soft reflected light and delicate tonal transitions rather than visible sunlight penetration or pronounced shadow patterns the rich walnut cabinetry should retain its deep moody chocolate brown appearance with soft natural highlights revealing the timber grain and satin finish without direct sunlight striking the surfaces allow the white marble benchtops and island to gently reflect the surrounding ambient daylight maintaining refined material definition without excessive brightness or artificial looking reflections the timber flooring should receive a soft even wash of natural illumination with subtle variations in tone and gentle contact shadows beneath the island stools cabinetry and dining furniture maintain a cinematic balance between the softly illuminated upper architectural volumes and the richer more subdued tones of the kitchen below creating depth through ambient light natural contrast and realistic material behaviour avoid direct sunlight landing anywhere within the visible interior visible shafts of light strong directional shadows sharp rectangular window projections harsh highlights excessive brightness artificial lighting effects or exaggerated golden colour grading the walk in pantry should receive additional diffused natural daylight through its existing window creating a soft secondary ambient glow through the pantry entrance while remaining consistent with the overall subdued lighting atmosphere carefully style the kitchen with restrained realistic entourage including a shallow ceramic fruit bowl containing seasonal fruit on the island a timber chopping board a round timber hot plate or serving board ceramic cooking utensils salt and pepper grinders a folded natural linen tea towel and a small selection of everyday cooking accessories thoughtfully arranged along the perimeter benchtops maintain generous clear worktop space to preserve the minimalist architectural aesthetic populate the open shelving with a curated combination of architectural books small trailing indoor plants handmade ceramic bowls neutral toned pottery and understated decorative objects varying their heights and placement to create a naturally balanced composition without excessive clutter retain the adjoining dining area on the right hand side enhancing the existing chairs with realistic dark leather upholstery timber detailing and subtle brushed metal finishes while maintaining the white marble dining tabletop and introducing a simple ceramic vase with delicate foliage as a centrepiece allow the soft ambient daylight originating from the high level kitchen windows to gradually contribute to the natural illumination of the adjoining dining space creating a gentle transition between the slightly brighter kitchen volumes and the more subdued dining area without any direct sunlight or defined shadow projections through the dining room window retain the close timber boundary fence with natural timber grain and soft daylight without introducing neighbouring buildings or distant landscapes on the left hand side maintain the existing entrance door and its outlook toward the front yard introducing subtle natural landscaping and soft daylight through the glazing while preserving the original architectural geometry render the scene with sophisticated material textures realistic natural reflections soft ambient occlusion physically accurate indirect daylight delicate contact shadows balanced exposure and refined architectural detailing maintain the original wide angle camera framing without distortion or changes to perspective emphasise the contrast between the rich dark timber cabinetry elegant white marble surfaces warm timber flooring and softly illuminated architectural volumes the final image should feel like a professionally composed architectural editorial photograph with cinematic depth restrained styling beautifully diffused mid morning daylight entering through the elevated highlight windows and gently illuminating the space from left to right clean architectural lines and a cohesive sophisticated material palette maintain a polished architectural visualisation aesthetic rather than an excessively photorealistic appearance avoiding visual imperfections oversaturated colours exaggerated reflections artificial looking materials unnecessary clutter direct sunlight striking interior surfaces or any alteration to the original design geometry