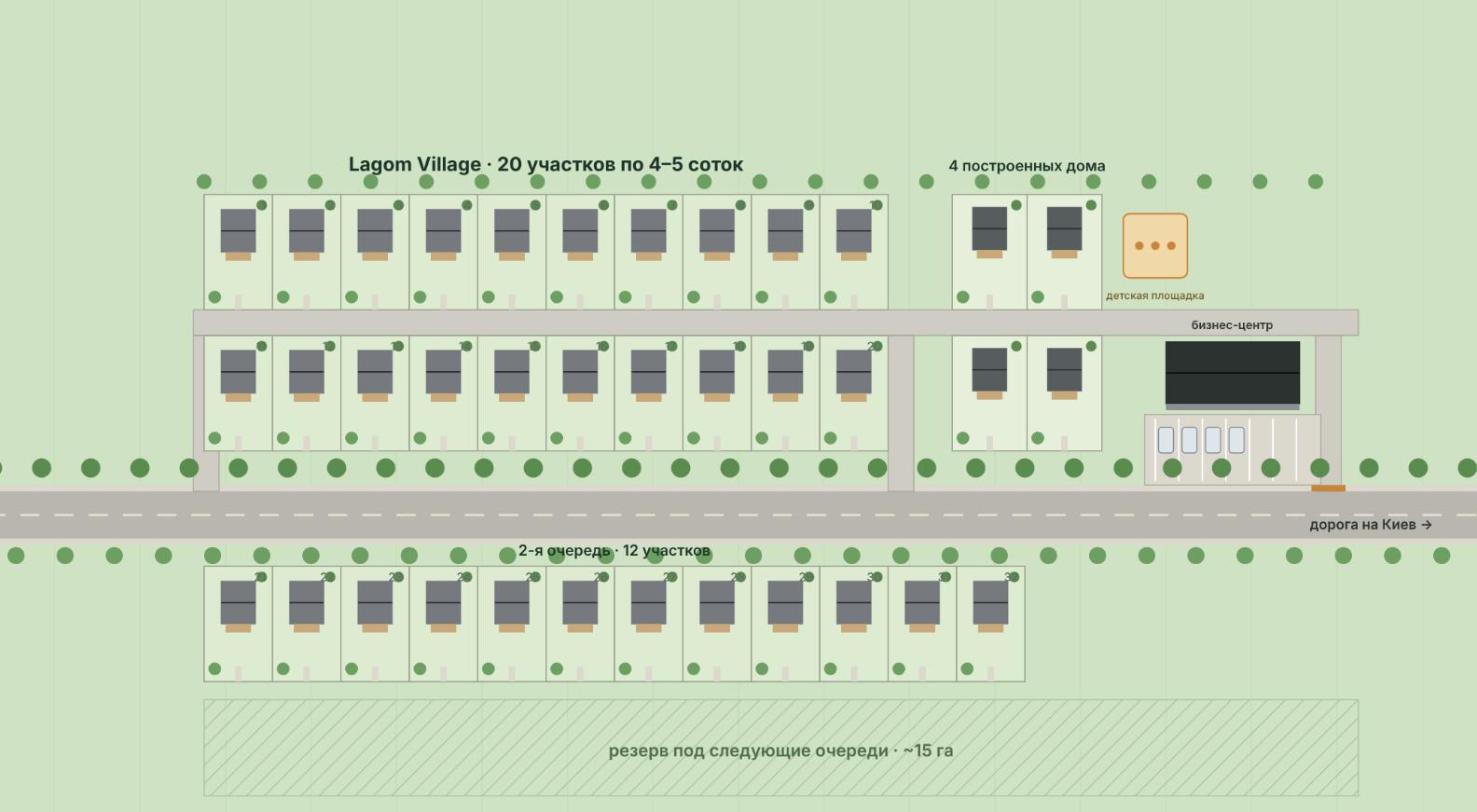
convert this floor plan into a realistic isometric 3d view of a full house show the space from an elevated angle with furniture walls and details visible aerial 3d masterplan of a cottage village small gable roof houses with timber cladding and dark roofs on green plots with hedges a two storey business center with glazed facade and parking at the entrance asphalt road with trees lawns playground photorealistic warm daylight use the same furniture as shows on the plan do not change the orientation of the floorplan