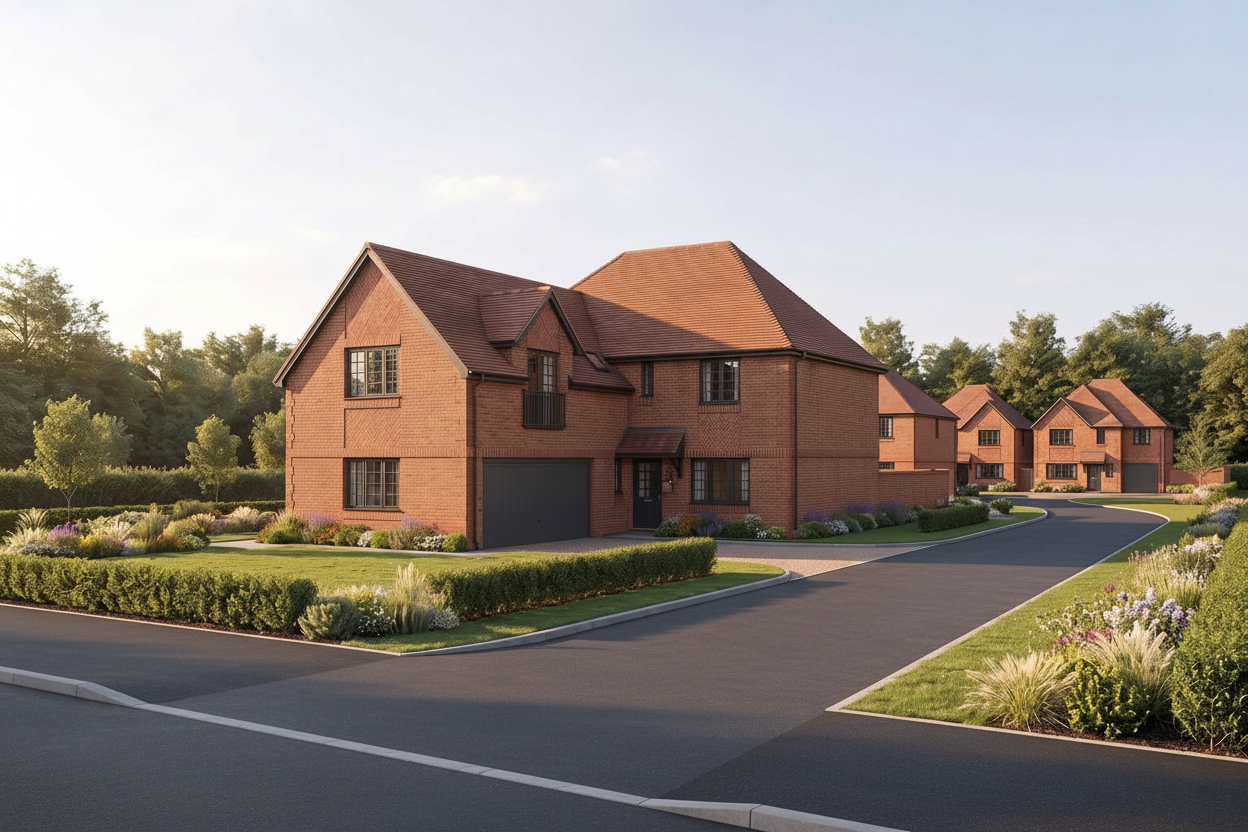
targeted footpath restoration change nothing else use the two uploaded images for separate purposes image 1 locked base image image 1 is the current photorealistic archsynth render preserve this image exactly including every house and architectural feature windows doors and garage doors brickwork quoins and herringbone panels roofs chimneys and canopies road and driveway materials kerbs gardens hedges trees and planting lighting shadows sky and atmosphere camera position perspective framing and aspect ratio do not reinterpret redesign or regenerate image 1 make only the single footpath addition described below image 2 footpath geometry reference only image 2 is the sketchup model use it only to identify the exact position route width alignment and extent of the missing footpath running alongside the foreground house do not transfer any buildings materials colours lighting vegetation roads or other model elements from image 2 if the images conflict preserve image 1 in every respect except for reinstating the missing footpath shown in image 2 reinstate the missing footpath add back the pedestrian footpath shown in image 2 alongside the foreground house the restored footpath must follow the same route and curvature shown in image 2 run parallel to the corresponding road edge follow the foreground house frontage and continue alongside the house maintain the same consistent width shown in the sketchup model connect naturally with the existing pedestrian route follow the existing ground levels and perspective include clean accurately aligned edges remain separate from the vehicular road and driveways stop or cross cleanly at driveway and garage access points as indicated by image 2 finish the footpath with rectangular natural grey limestone slabs matching the grey limestone paving already present in image 1 use light to medium grey limestone subtle natural tonal variation a lightly textured non glossy finish neat narrow joints a consistent coursed laying pattern realistic slab scale the new footpath must blend seamlessly into image 1 with matching perspective daylight shadows colour balance and photographic realism local landscape adjustment remove only the minimum amount of grass or low planting required to accommodate the footpath s exact footprint where the path passes through the low hedge create a clean pedestrian opening only where required do not remove the rest of the hedge do not move resize or replace any trees do not add any new planting strict invariants do not change the road or driveway geometry the natratex cotswold road and driveway finish any house or architectural detail any window door or garage opening the existing kerbs except for the minimum local integration needed at a genuine path crossing any landscaping outside the footpath footprint the mature background trees and hedgerows the camera crop composition or image dimensions the lighting sky shadows or colour grading absolute prohibitions no architectural changes no replacement windows or doors no changed roads or driveways no additional paths beyond the route shown in image 2 no path through the road no path blocking a driveway or garage no broad removal of lawn hedges or planting no new trees no crop zoom reframe or camera movement no people vehicles signs text or watermarks final requirement the completed image must be visually identical to image 1 except for one precise change the missing grey limestone footpath from image 2 is restored alongside the foreground house in its correct position width and alignment