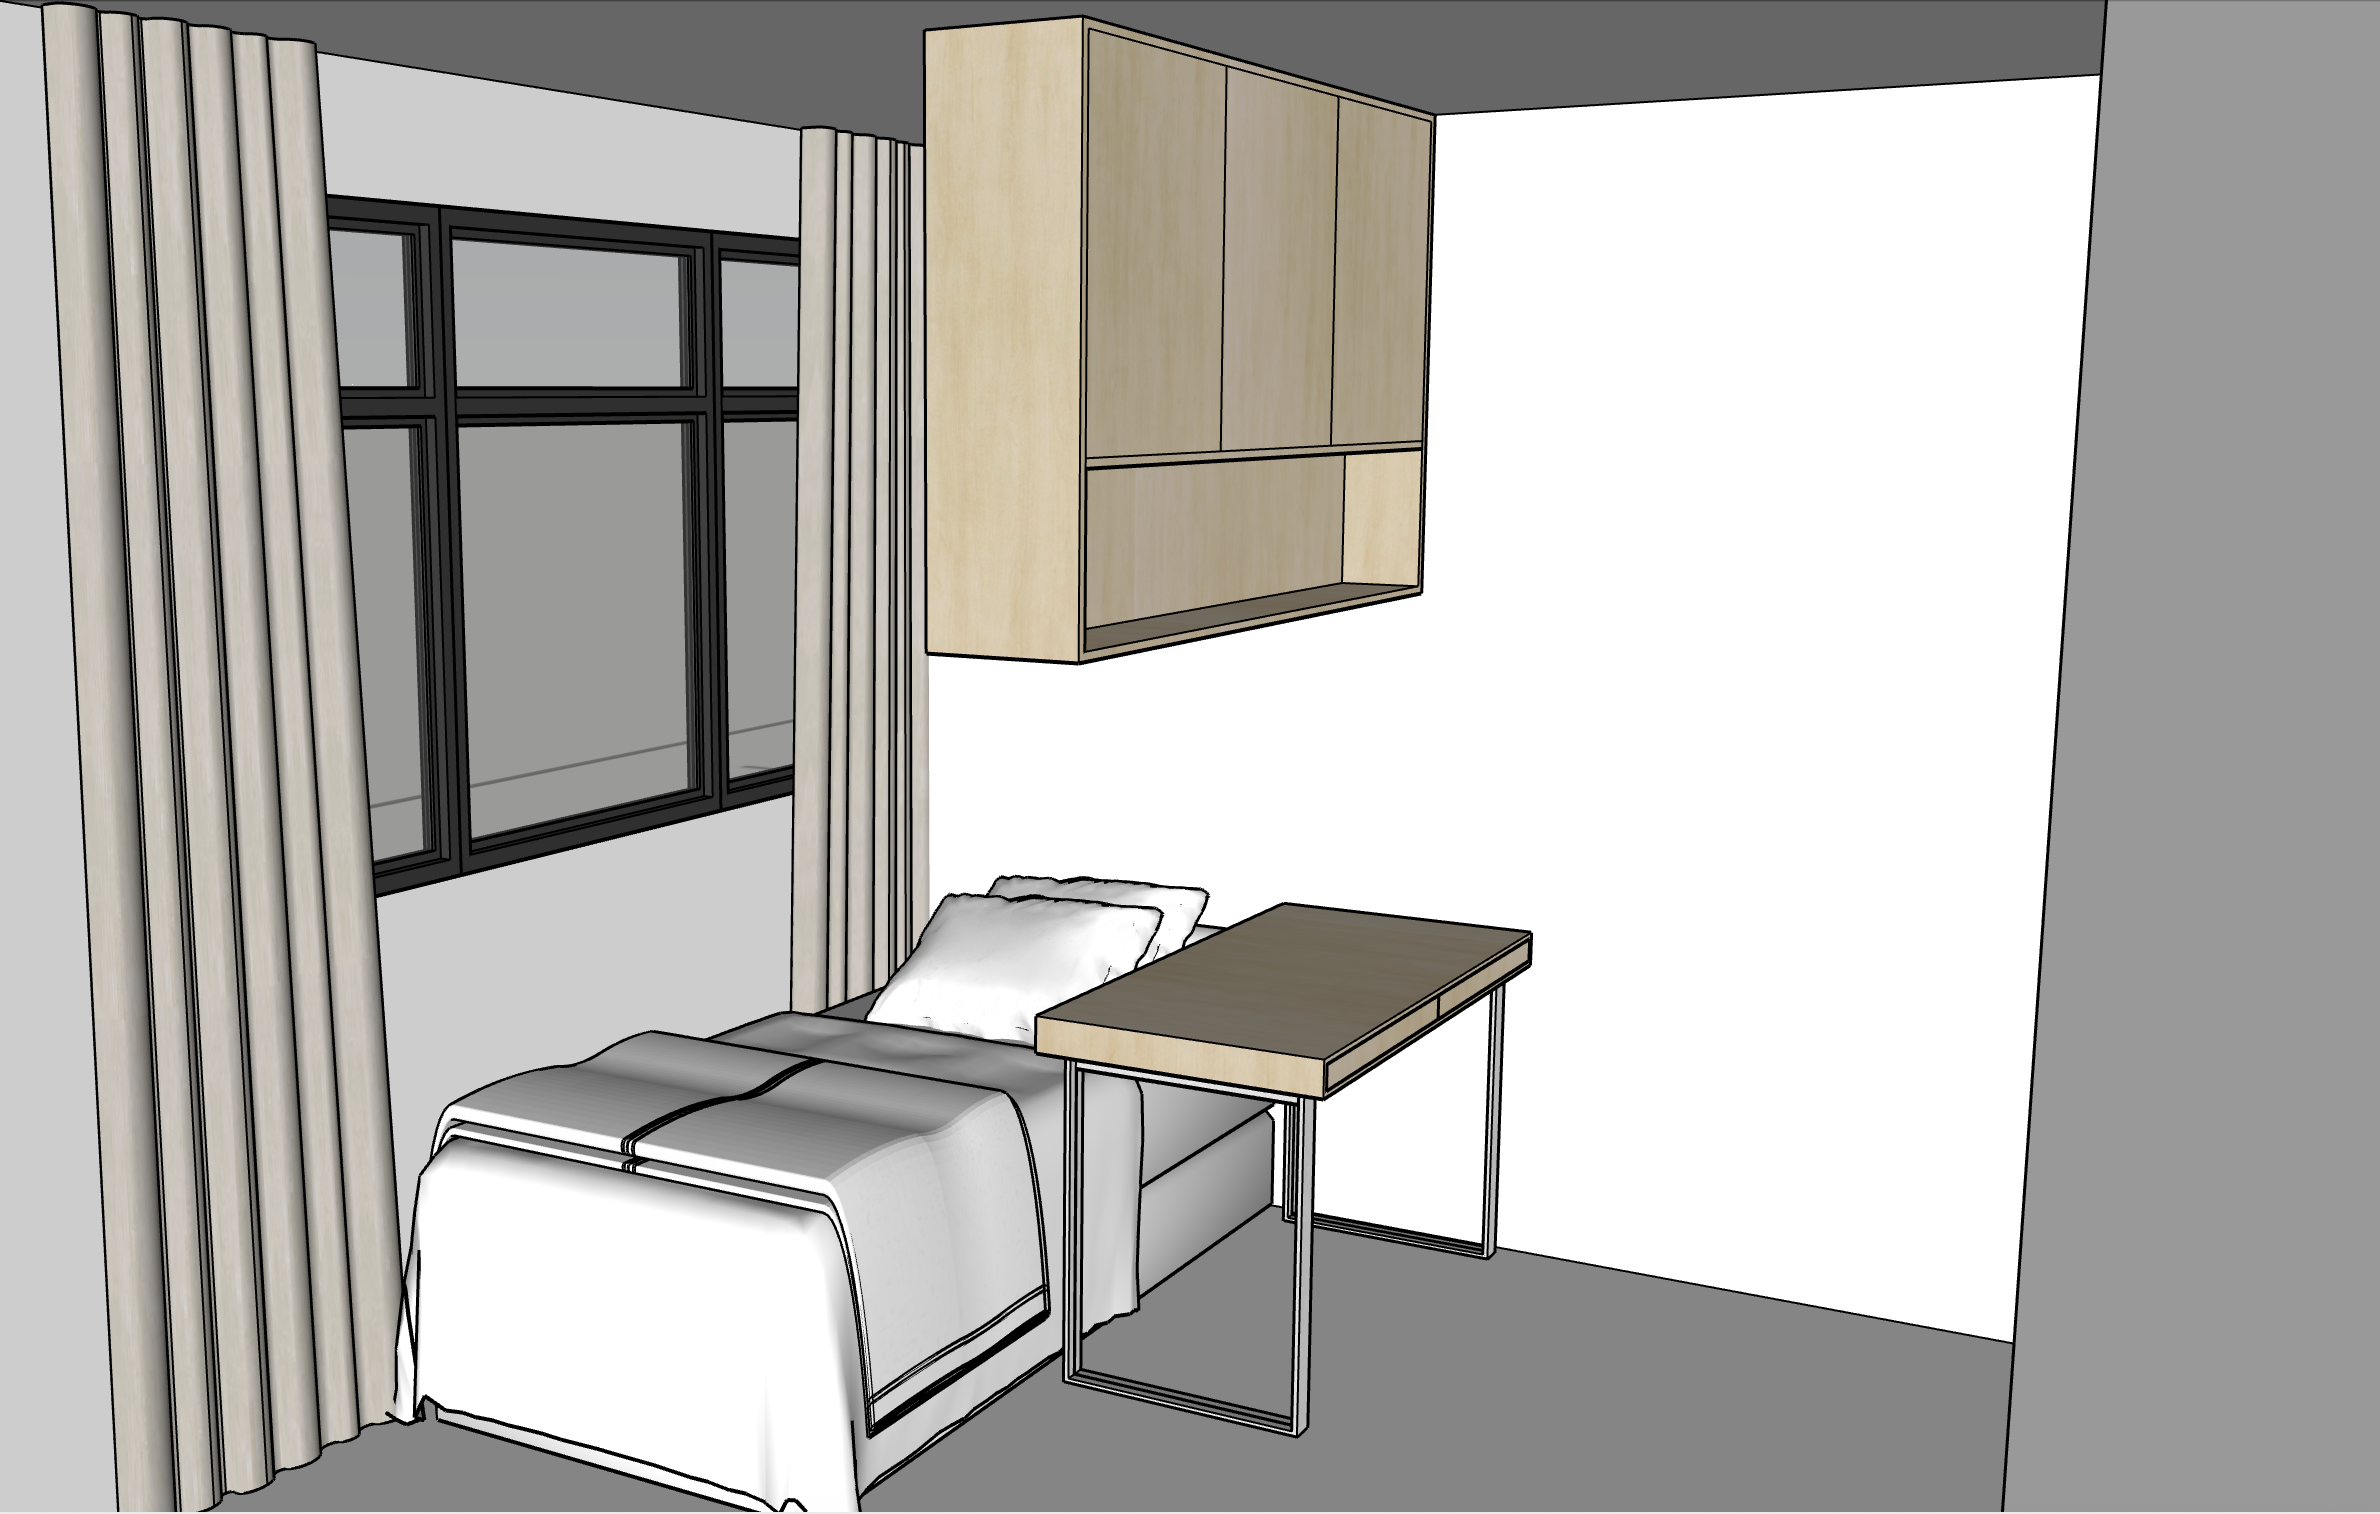
create a highly photorealistic interior render based strictly on the provided sketchup screenshot important preserve the original sketchup design use the provided sketchup screenshot as the absolute reference for geometry layout proportions and camera composition maintain exactly existing bedroom dimensions and proportions existing camera position and viewing direction existing bed position and orientation existing window position dimensions and configuration existing curtain locations existing wall mounted overhead carpentry existing open horizontal niche existing desk table position and dimensions existing slim metal table legs existing grey wardrobe carpentry existing wall locations existing ceiling height existing architectural openings do not redesign the bedroom do not move furniture do not alter the carpentry configuration do not change architectural proportions the purpose of this render is only to transform the existing sketchup design into a realistic completed bedroom using the specified materials reference images and lighting overall design direction create a warm clean and contemporary minimalist bedroom the completed bedroom should feel bright warm calm natural comfortable refined uncluttered residential maintain a balanced neutral palette consisting of warm natural oak flooring panaplast light loft birch warm taupe grey greige wardrobe finish nippon paint sail white 1199 warm off white curtains neutral bedding matte black dark charcoal metal details bedroom flooring follow provided showroom reference use the previously provided showroom photograph as the visual reference for the bedroom flooring match the warm timber flooring visible in that photograph as closely as possible use natural warm medium oak timber flooring with soft golden brown undertones subtle natural oak grain gentle tonal variation between individual planks realistic residential plank dimensions matte to low sheen finish natural understated appearance the flooring should feel warm but remain natural and relatively neutral important do not use the light grey homogeneous tile flooring from the living room reference do not use pale scandinavian oak yellow timber orange timber reddish timber dark walnut high gloss timber the showroom flooring photograph should determine the overall flooring colour and character light loft birch carpentry apply panaplast light loft birch laminate to the existing wall mounted overhead cabinet and the specified light loft birch carpentry maintain the exact existing cabinet position width height depth door divisions panel proportions open niche side panels do not redesign the cabinet panaplast light loft birch should appear as light natural birch soft neutral wood tone subtle realistic woodgrain fine grain variation matte laminate finish avoid strong yellow tones orange wood dark wood excessively prominent grain glossy laminate open niche concealed led retain the existing open horizontal niche at the bottom of the wall mounted cabinet exactly as shown in the sketchup model maintain its exact width height depth position proportions apply panaplast light loft birch to all visible niche surfaces add a concealed linear led strip inside this open niche position the led along the upper internal edge of the niche the led source itself should be recessed and concealed from direct view only the soft indirect illumination should be visible use approximately 3500k neutral warm led lighting the led should produce soft continuous illumination even downward light wash gentle illumination across the niche back panel subtle illumination across the niche bottom surface soft realistic shadows gentle highlighting of the light loft birch woodgrain additional visual depth without overpowering the room important the niche led should be subtle and realistic do not expose individual led diodes do not show a visible bright led strip do not create hotspots do not make the niche excessively bright do not use yellow 2700k lighting do not use cool blue white lighting do not add led strips around the exterior of the cabinet led lighting is required only inside the existing open niche grey wardrobe carpentry follow showroom wardrobe reference for the existing grey wardrobe carpentry shown in the sketchup model use the previously provided showroom wardrobe photograph as the visual colour and finish reference match the showroom wardrobe colour as closely as possible the finish should appear as muted warm taupe grey greige soft warm undertone medium light neutral depth smooth matte laminate appearance refined and understated very low reflectivity important the showroom wardrobe photograph determines the colour tone and finish of this grey wardrobe do not use generic cool grey do not use blue grey do not use charcoal do not make it dark brown do not make it strongly beige do not make it glossy the wardrobe should have the same soft warm taupe grey greige character visible in the showroom reference maintain the exact wardrobe geometry shown in the sketchup model do not alter wardrobe dimensions wardrobe position door divisions panel proportions depth overall design only change the material appearance to match the showroom wardrobe reference desk table preserve the existing desk table exactly as shown in the sketchup model maintain existing location existing length existing width existing thickness existing height existing orientation beside the bed existing leg positions apply panaplast light loft birch to the timber desk table top use correct realistic woodgrain scale keep the table visually lightweight and minimal do not turn the desk into bulky built in cabinetry add unnecessary drawers extend the table shorten the table move the table change the table height table legs metal details retain the existing slim profile metal table legs finish them in matte black dark charcoal powder coated metal the legs should remain thin minimal refined visually lightweight do not replace them with timber legs do not make the metal glossy do not make the legs bulky wall paint use nippon paint sail white 1199 for all applicable painted bedroom walls render sail white as a clean soft warm white colour with a smooth matte finish keep the walls bright and neutral avoid stark blue white yellow cream beige grey allow natural daylight to create subtle realistic tonal variation across the wall surfaces window preserve the exact existing window shown in the sketchup model maintain existing position existing dimensions existing panel configuration existing dark black slim profile frames do not enlarge the window do not redesign the window do not change the frame configuration allow realistic natural daylight to enter through the window curtains retain the existing full height curtains shown in the sketchup model use a soft warm off white light neutral fabric the curtains should have natural woven fabric texture realistic vertical folds soft draping matte textile appearance realistic fabric thickness keep the curtains simple and contemporary do not use shiny fabric heavy luxury drapes dark grey curtains strong yellow beige curtains allow the curtains to interact naturally with the daylight bed keep the existing bed exactly where it is shown in the sketchup model maintain existing position existing orientation existing approximate dimensions relationship to the desk relationship to the window style the bed with a soft neutral contemporary palette use soft white warm ivory light beige subtle taupe grey accents use realistic textile textures and naturally relaxed bedding create natural folds soft wrinkles realistic pillow volume comfortable layered bedding keep the styling clean and minimal do not introduce strong colours or busy patterns lighting natural daylight from the existing bedroom window should remain the primary light source create realistic soft directional daylight natural shadow falloff gentle highlights on the oak flooring soft illumination on the light loft birch realistic curtain shadows realistic bedding shadows the concealed niche led should act as a secondary accent light use approximately 3500k for the niche led maintain a neutral warm overall colour balance avoid strong yellow lighting orange colour cast excessively warm filters dramatic hotel style lighting harsh shadows overexposed windows excessive hdr unrealistic glowing surfaces the final image should appear naturally photographed during daytime material realism use highly realistic physically based materials ensure correct oak flooring plank scale realistic timber grain correct light loft birch grain scale accurate warm taupe grey wardrobe finish matte sail white walls realistic curtain fabric realistic bedding fabric matte powder coated metal realistic led diffusion natural reflections soft realistic shadows accurate ambient occlusion realistic daylight behaviour avoid surfaces that appear plastic artificially smooth excessively glossy over sharpened obviously ai generated camera extremely important maintain the exact same camera position viewing direction field of view and perspective as the provided sketchup screenshot the final composition must retain full height curtains along the left foreground existing black framed bedroom window bed visible from the foot side wall mounted light loft birch cabinet illuminated open niche at the bottom of the cabinet desk table extending beside the bed slim dark metal table legs existing grey wardrobe carpentry sail white wall surfaces do not change the camera angle zoom in excessively zoom out excessively use fisheye distortion use an extreme wide angle lens crop out the window crop out the wall mounted cabinet crop out the desk move the bed alter room proportions final material palette bedroom flooring warm natural medium oak timber flooring matching the previously provided showroom flooring reference light wood carpentry panaplast light loft birch open niche panaplast light loft birch with concealed 3500k led illumination along the upper internal edge grey wardrobe match the muted warm taupe grey greige matte wardrobe finish from the provided showroom wardrobe photograph desk panaplast light loft birch with slim matte black dark charcoal metal legs walls nippon paint sail white 1199 window existing slim profile dark black frames curtains soft warm off white light neutral woven fabric bedding soft white warm ivory light beige and subtle neutral tones final visual target produce a high resolution photorealistic bedroom visualization the final result should resemble a professionally photographed completed residential interior rather than a sketchup model or cgi image the bedroom should feel bright warm calm minimal natural comfortable refined absolute priority follow the provided sketchup screenshot exactly for geometry and layout do not redesign the bedroom do not change the wall mounted cabinet do not close or resize the niche do not omit the concealed led inside the niche do not add leds outside the niche do not change the desk dimensions do not turn the desk into bulky cabinetry do not change the grey wardrobe design do not change the grey wardrobe to generic cool grey do not move the bed do not change the window configuration do not use the living room homogeneous tile flooring do not change the camera angle only enhance the existing sketchup design using the specified materials showroom references realistic daylight concealed niche lighting realistic textures and photorealistic detailing