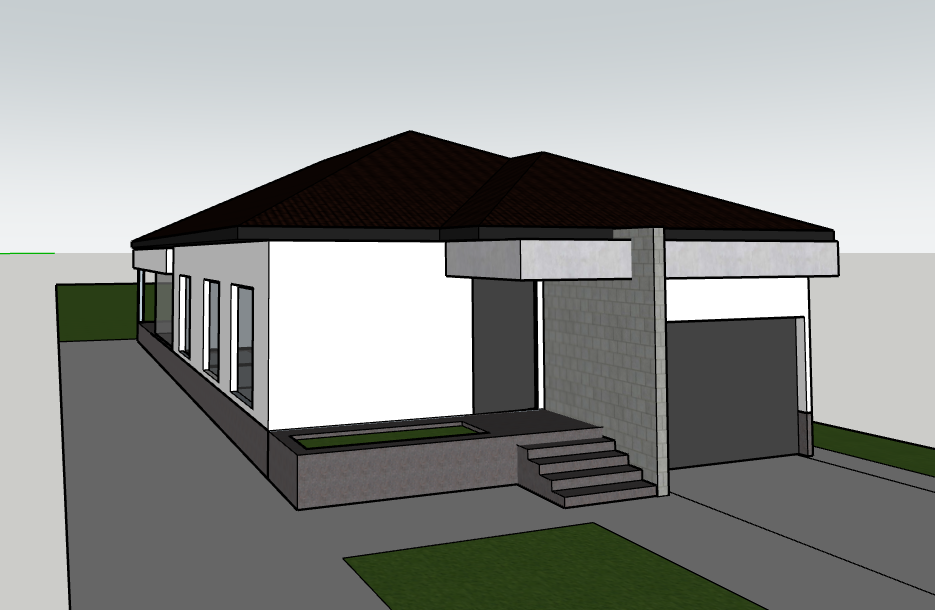
transform this exact sketchup model into a highly photorealistic backyard architectural render strict geometry preservation use the uploaded sketchup image as the only source of architectural geometry preserve the exact footprint dimensions building volumes fa ade proportions wall positions columns windows sliding doors roof geometry roof slopes roof heights roof overlaps overhangs terrace position and original camera angle do not redesign the house do not add remove enlarge or relocate any architectural element window door column wall or roof plane house and terrace plan geometry the house terrace and side driveway must have simple rectangular and orthogonal plan geometry all physical edges must be straight parallel or perpendicular do not create diagonal walls angled corners chamfered edges tapered surfaces curved geometry or wedge shaped elements natural perspective convergence in the rendered photograph is allowed but the actual building terrace and driveway must remain rectangular in plan roof preserve the exact asymmetric overlapping roof composition from the sketchup model use dark anthracite standing seam metal roofing finish only the visible roof soffits fascia boards and exposed roof edges in warm natural timber with realistic wood grain do not change the roof pitch roof silhouette roof height or roof overhangs upper wall beneath the roof the complete triangular and trapezoidal wall area directly beneath the upper sloping roof must be a solid opaque wall finished in smooth warm white mineral plaster this upper wall must not contain glass windows transparent surfaces brick or timber cladding fa ade finish all garden facing and side fa ade walls in smooth warm white mineral plaster use a restrained dark grey plinth at the base of the house do not use brick on the backyard fa ade do not use timber cladding on fa ade walls or around windows keep natural timber only on the roof soffits roof fascia exposed roof edges and existing structural timber posts windows and glazing preserve all windows and large sliding glass doors exactly as modelled use slim dark anthracite aluminium frames and realistic transparent glazing with subtle natural reflections all windows must be installed directly within the smooth white plaster fa ade do not create timber panels timber borders or timber cladding around any window raised terrace create a covered outdoor terrace exactly 60 cm above the surrounding lawn the terrace must be one simple rectangular platform completely contained within the footprint of the house and the covered structural bay the terrace must not project forward into the garden and must not extend sideways beyond the building or structural support lines the front edge of the terrace must be one straight line parallel to the garden fa ade both side edges must be straight and perpendicular to the fa ade show a solid vertical terrace plinth exactly 60 cm high along both side faces provide broad integrated steps only along the front garden facing edge of the terrace there must be no staircase on either side of the terrace do not create wraparound steps corner steps diagonal steps or stepped side edges place a restrained outdoor dining table and a comfortable contemporary lounge set entirely within the raised covered terrace side access and parcel layout the camera is looking from the backyard toward the house therefore the side spaces appear reversed compared with the street view on the viewer s right side of the house create a straight vehicular driveway exactly 3 0 meters wide the driveway must extend continuously alongside the entire house from the backyard toward the street the driveway must be a flat level and rectangular strip of constant width both edges must run straight and parallel to the side wall of the house do not create a ramp slope stairs curve diagonal alignment tapering widening or narrowing of the driveway do not place shrubs trees furniture or planters inside the driveway use refined light grey concrete paving suitable for vehicles on the viewer s left side of the house maintain a 2 5 meter wide green lawn strip between the house and the property boundary keep this side predominantly lawn with only restrained low planting along the boundary that does not reduce the required lawn width landscaping create an elegant and realistic private backyard with a maintained green lawn hydrangeas lavender ornamental grasses low shrubs and several mature deciduous trees keep the landscaping natural refined and restrained planting must not obstruct the 3 meter wide vehicular driveway or extend onto the raised terrace lighting and atmosphere warm late afternoon golden hour sunlight soft long shadows pale blue sky and a calm welcoming residential atmosphere add subtle warm architectural lighting beneath the terrace canopy create realistic interior illumination visible through the large sliding glass doors use realistic materials natural reflections balanced color grading and professional architectural photography human eye level camera straight vertical lines realistic lens balanced composition ultra photorealistic high detail 4k architectural visualization important restrictions no changes to the house geometry no changes to the roof shape or roof pitch no new doors or windows no glass in the upper wall beneath the roof no timber cladding around windows no brick on the garden fa ade no side staircase no wraparound terrace steps no terrace outside the house footprint no angled diagonal curved or tapered elements in plan no slope or ramp in the side driveway no driveway on the viewer s left side no pool cars people gates text logos or watermark