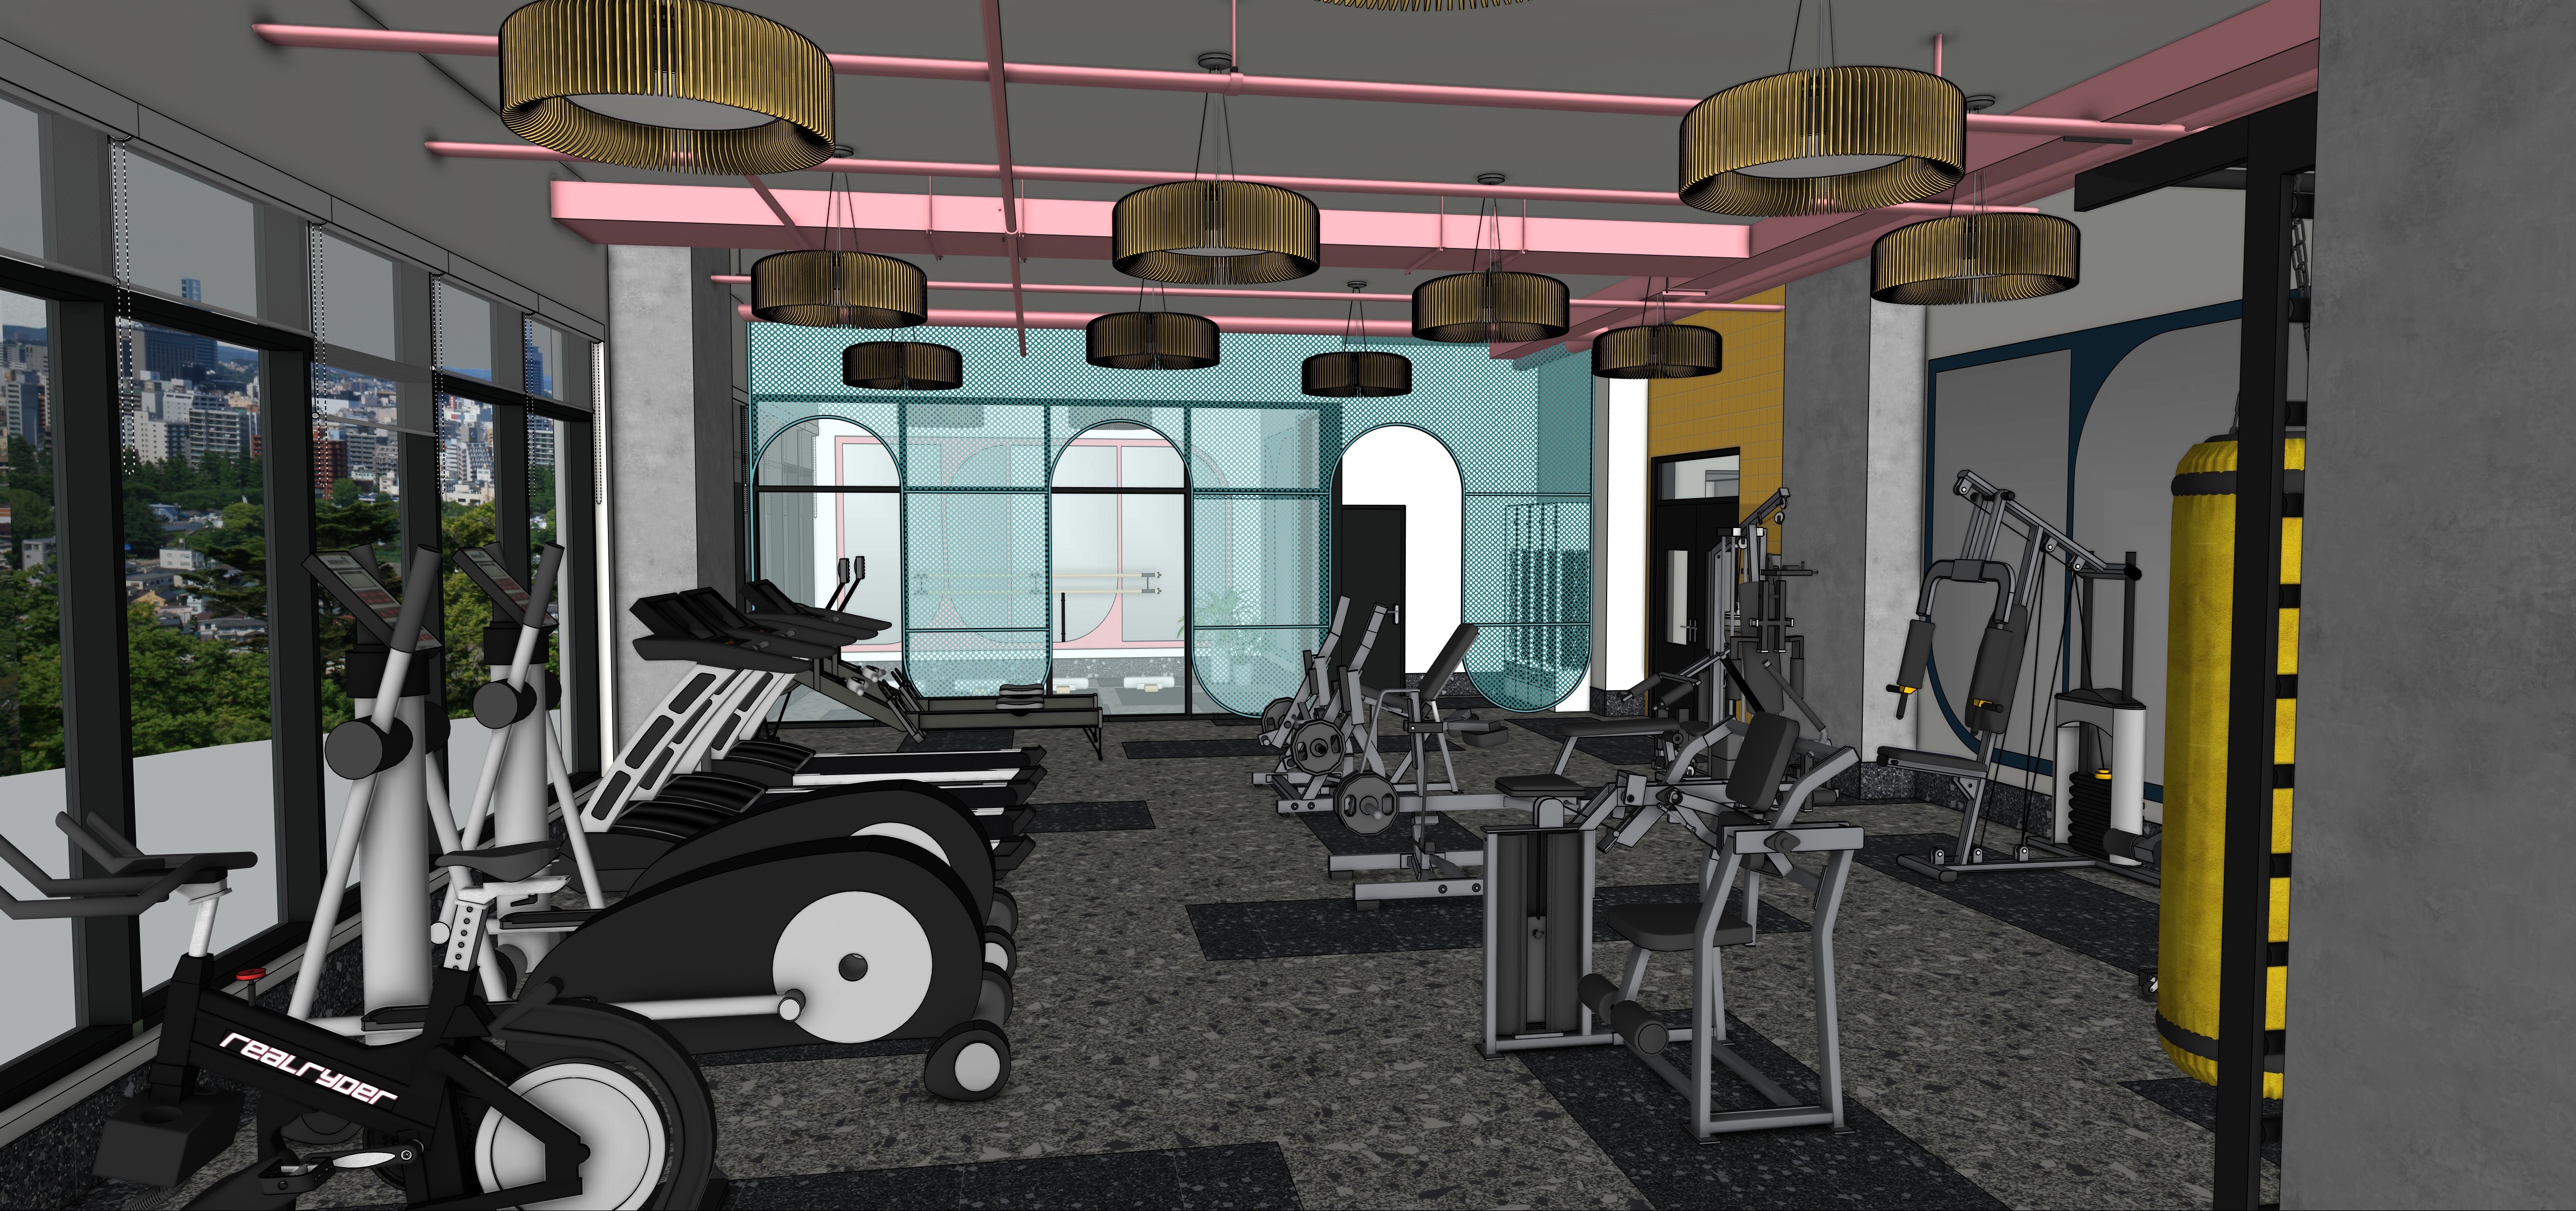
transform the supplied 3d model screenshot into a premium photorealistic architectural visualization suitable for a high end architectural presentation primary objective preserve the existing design use the supplied image as the authoritative reference for the architecture geometry spatial arrangement and camera view render the design exactly as modeled this is a visualization task not a redesign task 1 architectural accuracy and geometry preserve the exact existing room layout proportions dimensions ceiling heights wall positions openings doors windows columns structural elements and built in features maintain the original geometry and spatial relationships of all architectural elements preserve the exact location size shape orientation and spacing of all furniture equipment fixtures and other modeled objects retain all existing design features even if they appear simple or unfinished in the original screenshot do not add remove relocate resize or reinterpret any architectural or design elements 2 camera and composition maintain the original camera position viewing direction perspective field of view and framing preserve the visible spatial relationships and proportions of the room do not crop rotate widen or reconfigure the view avoid exaggerated wide angle distortion fisheye effects or artificial perspective corrections 3 materials and finishes enhance the existing modeled materials into realistic high quality architectural finishes reproduce the visible colours textures patterns reflectivity roughness and material boundaries as faithfully as possible add subtle physically realistic material detail including natural surface variation fine texture appropriate edge definition and realistic light interaction keep all existing material assignments and colour choices unless a specific replacement is explicitly requested ensure wood concrete metal glass paint tile fabric rubber and other materials have physically believable surface properties wherever applicable avoid oversaturated colours excessive gloss artificial texture and exaggerated material patterns 4 lighting and atmosphere create sophisticated realistic architectural lighting with physically plausible illumination soft indirect light natural shadow gradients and accurate contact shadows preserve the existing locations and types of light fixtures and openings use balanced exposure realistic light falloff subtle ambient occlusion and natural looking highlights avoid blown out highlights crushed shadows artificial glow excessive bloom or dramatic lighting that obscures the design maintain a refined professional atmosphere appropriate for a premium architectural visualization 5 rendering quality produce a clean highly detailed photorealistic result with realistic material response accurate depth crisp architectural edges natural reflections and refined shadow quality use physically based rendering principles and realistic global illumination maintain clear visual separation between adjacent materials and architectural elements aim for the quality of a professional architectural visualization studio presentation with a natural photographic appearance rather than a stylized or computer generated look 6 strict negative constraints do not redesign the interior do not change the architectural geometry or room dimensions do not move add remove or resize doors windows walls columns ceilings fixtures furniture or equipment do not change the camera angle perspective or composition do not invent architectural features decorative elements furniture artwork plants or accessories do not change the specified colours finishes material patterns or design intent do not simplify distort merge or omit existing modeled objects do not introduce unrealistic reflections excessive gloss artificial textures oversharpening dramatic colour grading or cartoon like effects do not use creative interpretation where the source model already defines the design final instruction the supplied 3d model is the source of truth improve only the quality realism lighting and visual presentation of the existing design when details are ambiguous preserve the original appearance and geometry rather than inventing a replacement the final image must be immediately recognizable as the exact same space and design elevated to a professional high end architectural rendering the floor is rubber gym matting in 2 tones add reflection to the mirrors add soft glow to the lighting which is felt acoustic lighting ceiling above the pink mechanical items is pink