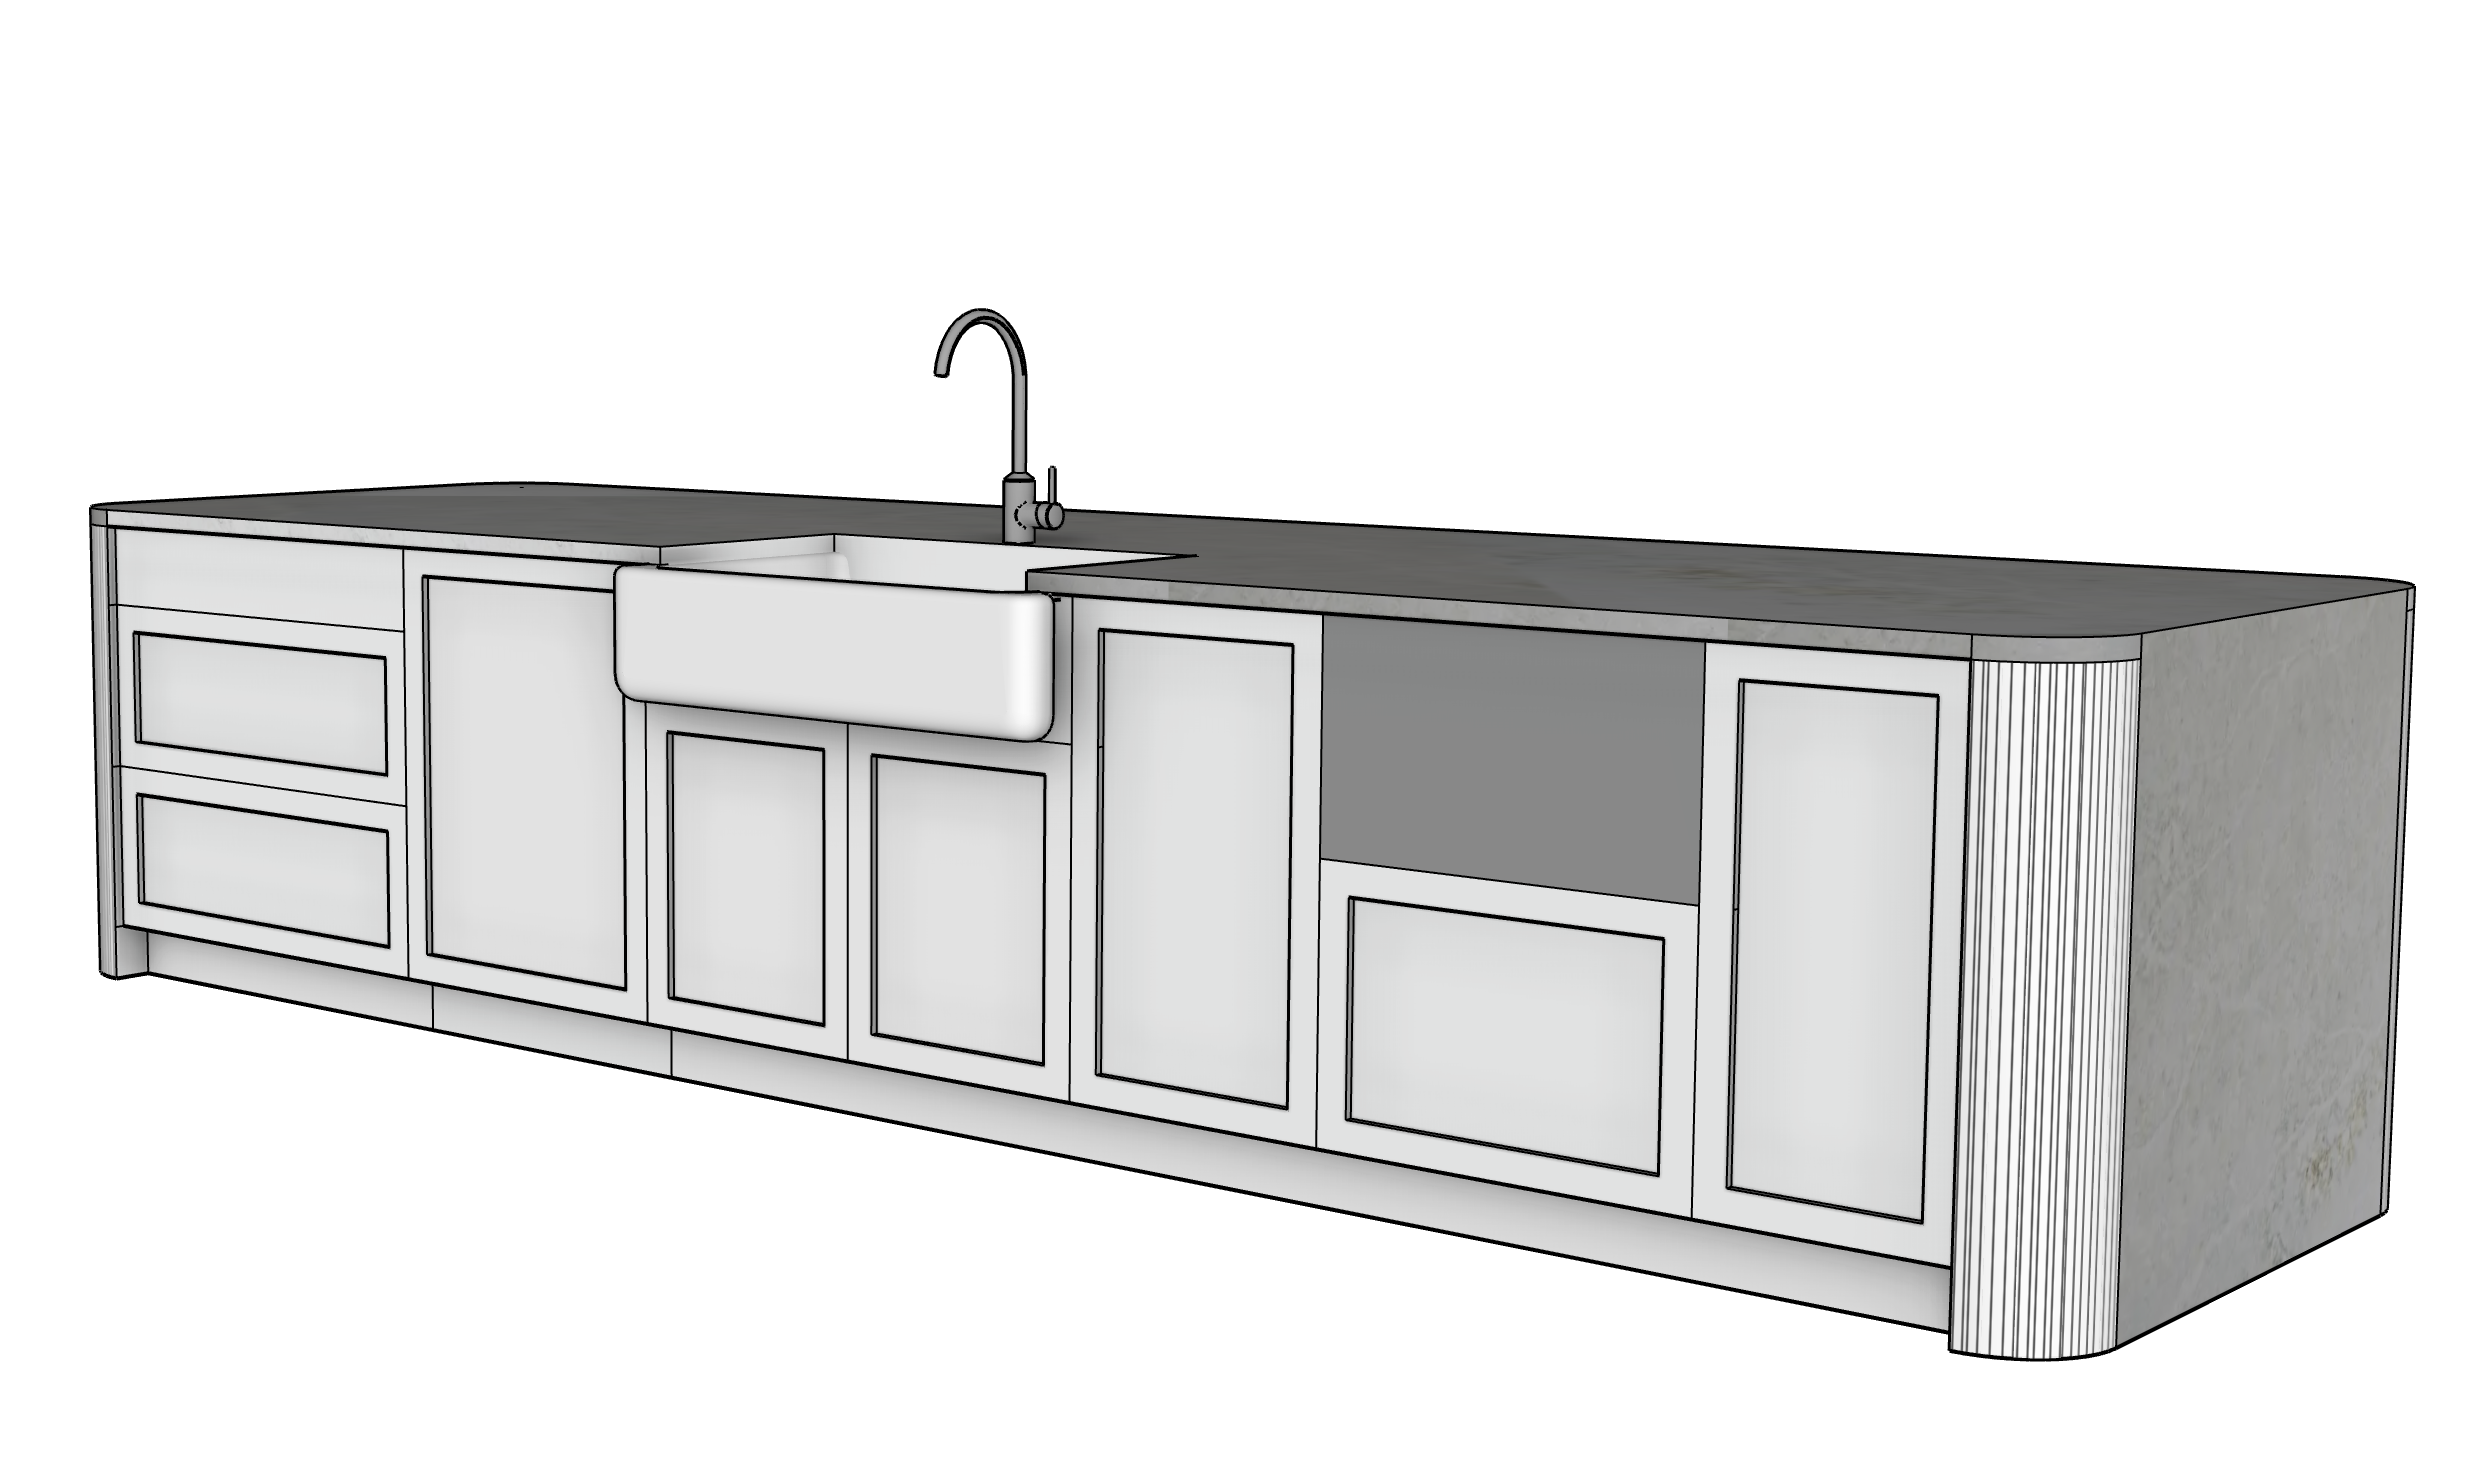
geometry lock use the supplied sketchup island image as the exact geometry proportion cabinetry layout and camera composition reference preserve the island dimensions cabinet widths drawer and door divisions sink location appliance opening countertop profile island length island depth and overall working side elevation exactly as modeled do not redesign simplify enlarge reduce or reposition any cabinetry or architectural element preserve the sculptural curved island end and fluted curved leg detail exactly as shown in the reference the curved leg is a custom fabricated architectural component maintain the exact radius vertical proportions fluted profile and transition into the island the curved plaster leg may be recessed approximately 1 8 inch from the adjacent stone waterfall plane to create a precise subtle reveal but it must remain visually aligned with the waterfall edge and integrated into the overall island geometry preserve the countertop geometry exactly the stone countertop follows the gentle curved profile of the island at the exact point where the curved plaster leg terminates the stone continues vertically as a waterfall edge the curved plaster leg and stone waterfall must read as intentionally coordinated architectural planes do not blend the plaster into the stone extend the stone over the plaster leg curve the waterfall beyond the modeled geometry or alter the transition point rendering instructions transform the sketchup model into a highly photorealistic luxury residential architectural rendering while preserving all modeled geometry finish the custom curved fluted island leg in smooth matte mineral plaster in a soft warm white with subtle gray and sandy mineral undertones match the plaster color language of the approved kitchen hood the plaster should feel chalky refined and mineral rather than painted preserve the crisp vertical fluted relief and gentle curved geometry keep the plaster finish visually smooth and monolithic with extremely subtle natural variation only do not create leather like texture suede texture fabric texture pores stippling heavy trowel marks mottling grain embossed texture or exaggerated surface movement render the countertop and waterfall in a refined carrara marble aesthetic consistent with the approved dewey beach material direction the stone should have a soft warm white to pale mineral white ground with restrained delicate gray veining and extremely subtle sandy warmth veining should be sparse natural low contrast and softly dispersed avoid dramatic gray marble movement dark veining blue gray coloration high contrast calacatta style veining busy patterns repeated ai stone textures or an overall cold gray appearance the stone should read light quiet and sophisticated with visible natural mineral depth maintain believable stone continuity through the countertop and waterfall edge the waterfall should appear fabricated from real slab material with realistic thickness crisp finished edges and natural stone scale install a kohler skirted kitchen sink in the exact sink location shown in the model preserve the modeled sink proportions and integration with the countertop the sink should read as a refined white kohler skirted sink with realistic ceramic material and subtle natural reflections install a polished nickel kitchen faucet at the sink the faucet should have realistic polished nickel reflectivity with warm refined metallic highlights do not render the faucet as chrome brushed nickel stainless steel brass or black the gray rectangular appliance area shown above one cabinet is a sharp microwave drawer replace the placeholder gray area with a correctly proportioned built in sharp microwave drawer integrated into the cabinetry maintain the exact modeled appliance opening and cabinet geometry the microwave drawer should appear professionally installed and flush with the cabinetry do not add cabinet hardware at this stage preserve all cabinet doors and drawer fronts without knobs pulls cup pulls or handles render the cabinetry in the existing warm soft white finish indicated by the sketchup model maintain clean recessed panel cabinetry realistic painted wood construction crisp joinery subtle panel depth and refined shadow lines lighting photography render as balanced editorial architectural photography rather than real estate photography use soft natural daylight with controlled exposure preserved highlight detail and visible shadow depth maintain realistic contrast and material readability over brightness the warm white cabinetry carrara inspired stone and soft warm white plaster must remain individually distinguishable through subtle tonal differences realistic shadowing and material response do not wash the island into a single white mass preserve realistic polished nickel reflections without blown highlights maintain visible plaster relief within the fluted leg through soft directional shadowing the vertical fluting should be clearly readable but not dramatically emphasized use a refined architectural camera treatment with straight vertical lines natural perspective realistic depth and sharp architectural edges maintain the general camera view and island orientation shown in the supplied sketchup reference global constraints the island may remain isolated or visually floating within a simple neutral presentation environment do not invent a surrounding kitchen walls cabinetry lighting fixtures windows furniture stools accessories decor or architectural context the purpose of this rendering is to clearly communicate the island design for client presentation and design development strictly preserve the modeled island geometry and working side cabinetry configuration do not redesign the island do not alter cabinet sizes or divisions do not add hardware do not add decorative accessories do not change the curved leg profile do not eliminate the fluting do not merge the plaster leg with the stone waterfall do not extend the waterfall across the plaster leg prevent geometry drift warped cabinetry distorted fluting uneven vertical lines stone pattern repetition smeared marble veining artificial plaster texture halos plastic looking materials excessive sharpening excessive bloom blown highlights washed out white surfaces and all ai generated artifacts prioritize exact geometry preservation material fidelity realistic construction logic crisp architectural detailing balanced exposure and an editorial quality photorealistic finish one thing i caught from your description that matters the 1 8 recess is a very good detail i would absolutely model that before sending it to archsynth if you can that tiny shadow reveal will help separate the plaster fabrication from the stone waterfall and make the construction logic look far more intentional