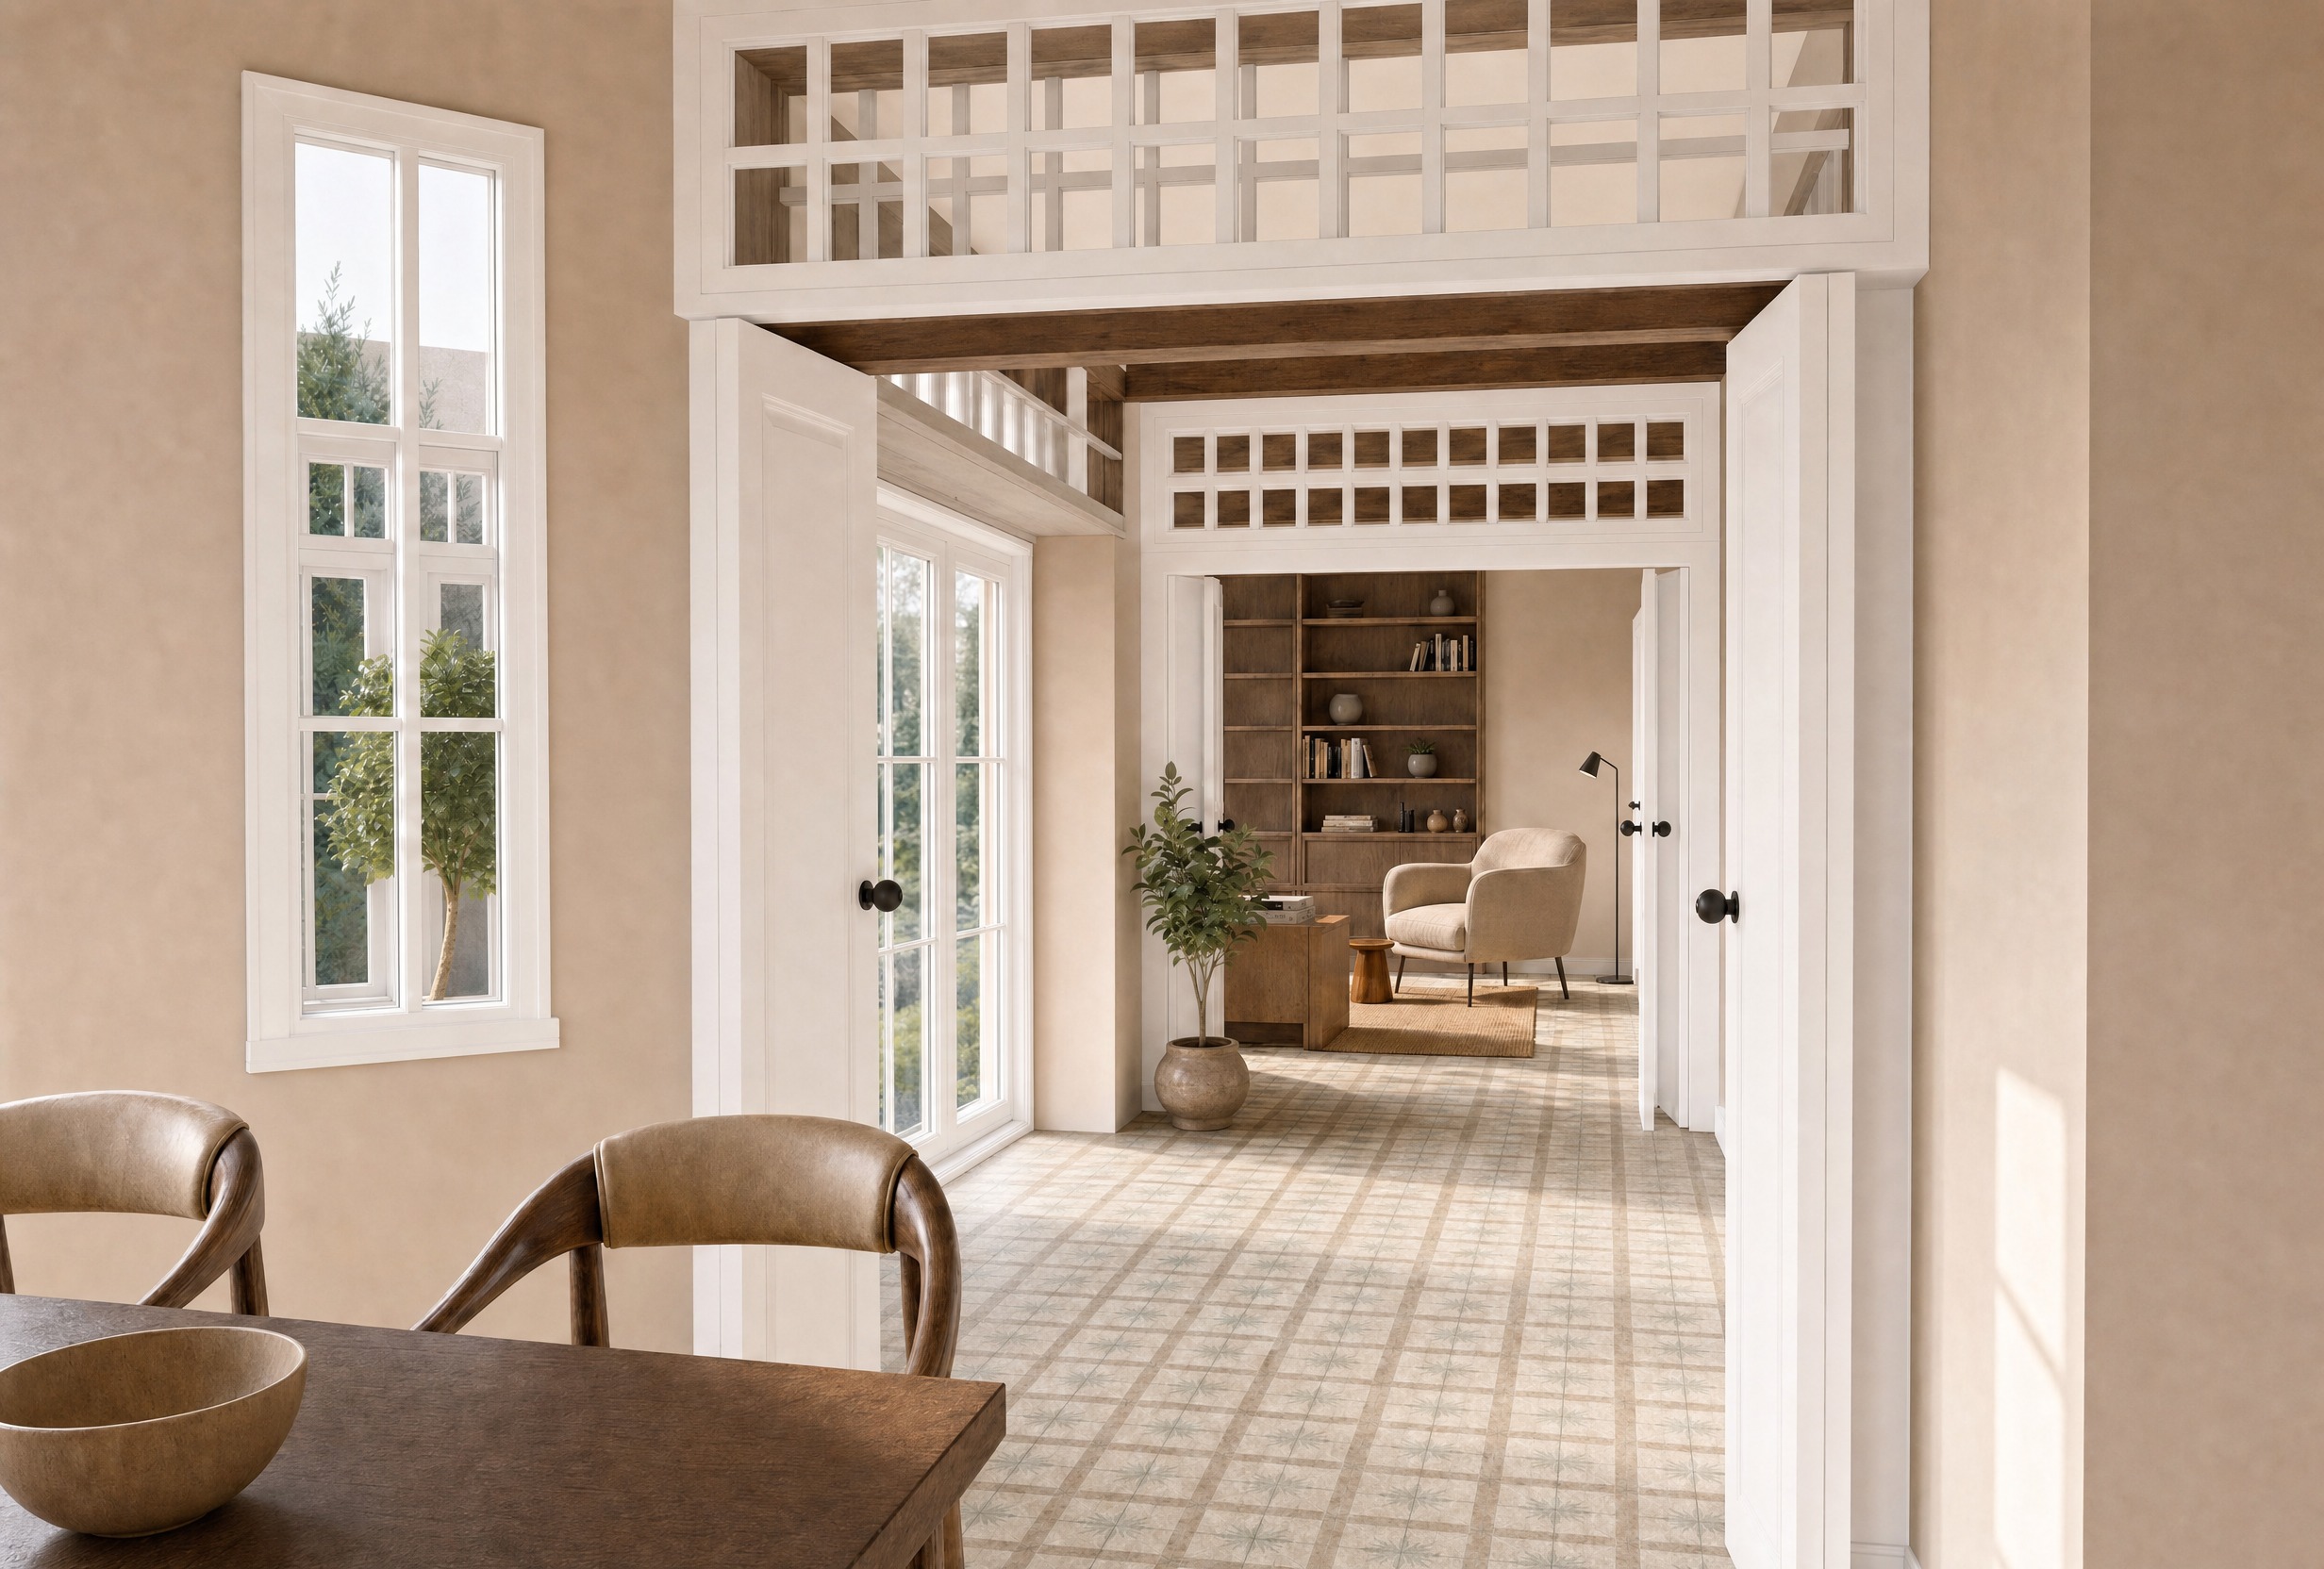
edit the existing rendering the current rendering is already correct in every other respect make only one correction the floor to ceiling window glazed opening in the middle room the previous edit correctly replaced the wall picture with a floor to ceiling glazed opening however the glazing was extended too far to the left correct this important the room opening passage leading to the room on the left must remain exactly as it was in the original rendering do not close the entire left hand opening with a glass facade do not create a continuous window wall across the entire left side do not add glazing to the room or opening on the left only replace the small piece of wall that was visible at the former picture location with glass the correct configuration is the existing opening passage to the left remains open exactly as before the room to the left remains visually accessible open the existing architectural boundary of that opening remains unchanged only the remaining wall section where the picture was located becomes a floor to ceiling glazed opening the glass must stop exactly at the existing boundary of the left hand opening the floor to ceiling glazing must therefore not extend into or across the adjacent room opening on the left use a white painted frame for this glazing matching all other window and door frames important do not change anything else keep exactly as currently rendered camera perspective composition room geometry walls windows doors white frame colors flooring furniture fireplace ceiling beams rug plants lighting materials colors decorations this is only a correction to the extent of the new glazing final rule left hand room opening remains open and unchanged former picture location remaining wall section floor to ceiling glass do not create a full glass wall across the left hand opening everything else must remain exactly as in the current rendering