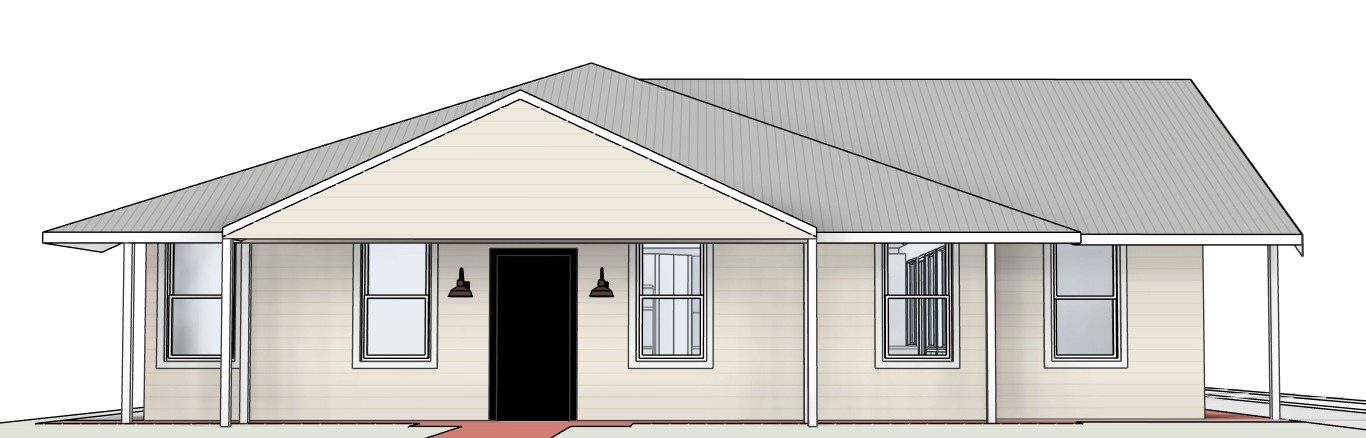
photorealistic high end architectural photograph of a single storey australian victorian style heritage cottage in an established regional town streetscape front elevation image to image from the base image preserve the existing massing roof form roof pitch gable position window positions door position verandah extent and asymmetrical layout exactly do not make the facade symmetrical do not add or remove windows and do not change the proportions of the building cladding james hardie linea weatherboard throughout covering all external walls and the front gable continuous horizontal boards with crisp fine shadow lines painted dulux york white this is a soft warm heritage off white with a gentle creamy undertone never stark or bright white the paint has a low sheen finish that picks up the soft light naturally trims the window frames verandah posts beams fascia and barge boards are in a crisp heritage off white very slightly brighter and cleaner than the york white cladding so the trims read subtly and elegantly against the walls without strong contrast gable and barge boards the front gable is clad in linea weatherboard to match the walls it has oversized deep timber barge boards with generous proportions for a strong traditional heritage look painted in the off white trim colour the barge boards cast soft shadow lines onto the cladding below verandah posts completely square plain timber posts with clean sharp edges no turning chamfering fluting or decorative detailing painted in the off white trim colour and evenly spaced as per the base image fretwork a slim victorian style timber lace fretwork frieze only 170mm high runs directly below the verandah beam and spans between every post it has a fine delicate pattern of scalloped edging with a quatrefoil and floral lattice traditional gingerbread style painted off white the frieze is light and refined rather than heavy with sky and shadow visible through the openings there are no corner brackets spandrels or drop fans at the posts front door a traditional victorian four panel timber front door painted dark charcoal black with a matching black door frame and architrave no sidelights and no glazing beside the door simple aged brass or black hardware windows traditional double hung timber sash windows with no central vertical muntins a single clear pane in each sash frames sills and architraves in the off white trim colour the glass shows soft realistic reflections of the sky and garden with a hint of sheer curtains inside roof pale galvanised steel corrugated hip roof with a natural slightly weathered metallic sheen and fine corrugation detail matching galvanised roll top ridge capping gutters and downpipes galvanised steel half round gutters sitting on exposed visible gutter brackets along the fascia round galvanised downpipes to match porch the verandah floor is traditional red brick pavers in a heritage tone with soft variation in colour it sits flush with the front path and the front door threshold with no step up anywhere front yard mostly soft healthy green lawn that is well kept but natural not artificial or overly manicured a pale sandstone or natural stone path leads straight from the street to the front door loose informal borders of lavender and rosemary run along the front edge of the verandah and softly flank the path planted in relaxed drifts of varying heights with silvery green foliage and purple lavender blooms a few soft ornamental grasses and self seeded cottage perennials sit through the borders there is no hedging no clipped shrubs and no formal edging the garden feels natural lived in and gently romantic but still curated neighbouring homes soft slightly out of focus glimpses of neighbouring houses at the left and right edges of the frame these are traditional red and brown face brick victorian and federation heritage homes with corrugated iron roofs timber verandahs and established gardens they create a realistic established heritage streetscape feel but remain secondary and do not compete with the main cottage mature street trees are softly visible in the background lighting and atmosphere soft late afternoon natural sunlight coming from the side at a low angle with long gentle shadows across the lawn and verandah floor and warm golden highlights on the cladding and roof edges the sky is clear pale blue with a few soft wispy clouds the atmosphere is calm and inviting photography style high end architectural and real estate magazine photography shot on a full frame camera with a 24mm tilt shift lens eye level front on composition with perfectly straight corrected verticals sharp focus on the house with a very subtle depth of field falloff toward the neighbouring homes true to life colour grading fine material texture on the weatherboard brick and steel and an editorial finish it should feel like a professionally photographed real home not a cgi render