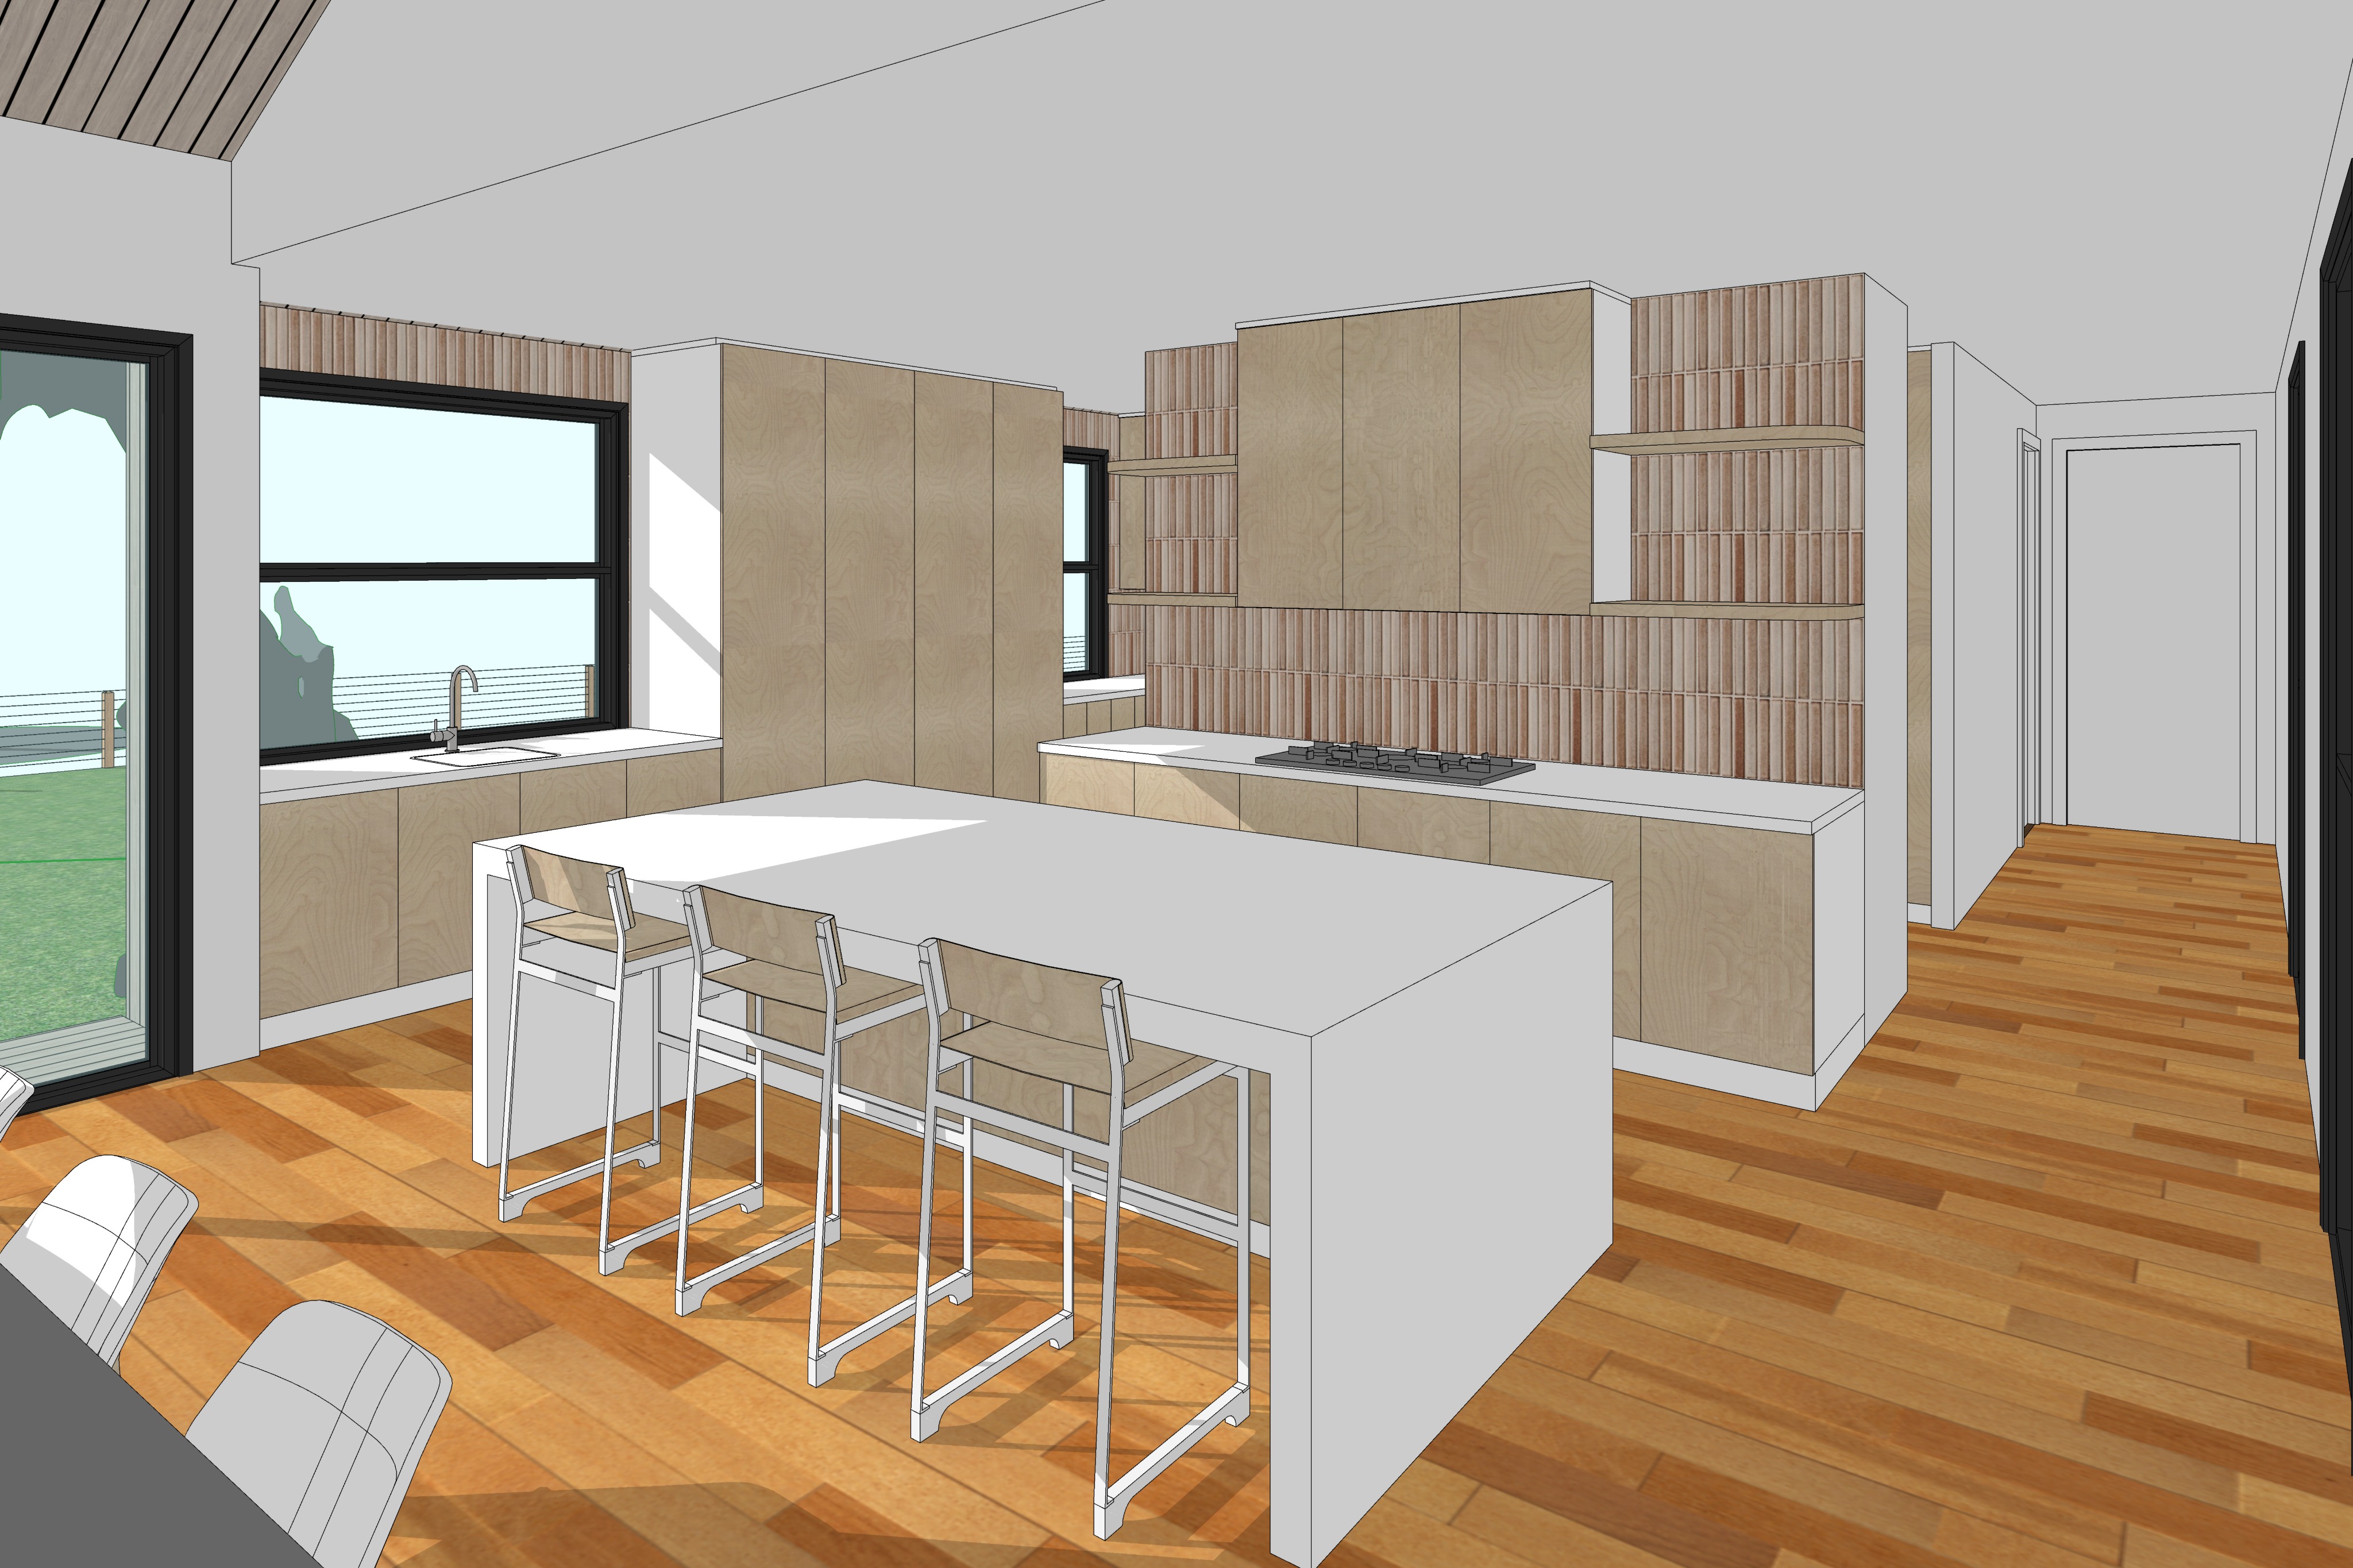
yes i d make that a hard geometry constraint in several parts of the prompt rather than mentioning it once archsynth is probably interpreting the bright rectangular opening at the end of the passage as glazing we want to explicitly identify it as an internal hinged door within a solid wall while still using positive only prompting archsynth prompt image 6 kitchen interior revised passage door geometry create a highly photorealistic cinematic interior architectural rendering of the kitchen within the same contemporary australian rural barn style residence established throughout the previous images in this series maintain absolute fidelity to the supplied reference image treat the supplied architectural model as fixed geometry preserve the exact camera position camera height viewing angle perspective field of view and composition of the input image preserve the exact proportions dimensions and locations of every wall doorway internal door window cabinetry element island bench ceiling transition shelving and appliance the rendering process should apply realistic materials lighting landscaping and photographic qualities to the existing model while maintaining its architectural geometry exactly the passage running along the right hand side of the kitchen is particularly important preserve this passage exactly as modelled at the far end of this passage is a standard full height internal hinged door set within a solid internal plaster wall this element is a solid internal door exactly as depicted in the reference model maintain its exact width height position proportions surrounding wall geometry and door frame render it as an opaque painted internal door within a painted plaster wall faithfully following the reference geometry the kitchen should feel like the natural interior expression of the architecture established in the exterior renders warm restrained contemporary australian rural architecture with refined natural materials and subtle farmhouse influences rather than a traditional farmhouse aesthetic maintain the exact cabinetry arrangement shown in the supplied model the kitchen comprises a large central island bench full height cabinetry to the rear and left hand side lower cabinetry beneath the windows and cooktop overhead cupboards surrounding the range hood open shelving and a feature tiled splashback preserve the exact proportions and footprint of the central island bench finish the island with a substantial white marble or refined natural stone benchtop with very subtle soft grey veining the stone should feel premium and natural with restrained movement and a refined low sheen surface continue the clean white stone down the island ends as shown in the model creating a simple monolithic architectural form use the same white marble or natural stone for the perimeter benchtops maintaining consistent thickness and finish throughout the kitchen cabinetry should use a light natural timber veneer similar in tone to the light blonde timber established externally throughout the residence use subtle natural grain and variation with a refined matte finish the cabinetry should feel warm and tactile while remaining contemporary clean and minimal maintain the exact full height cabinetry arrangement and individual cabinet divisions shown in the reference image within the full height vertical joinery positioned between the main sink window and the butler s pantry integrate a built in wall oven at a comfortable mid level height with a built in microwave positioned directly above it both appliances should be neatly recessed into the existing tall timber cabinetry using refined black glass and dark detailing appropriate to a premium contemporary kitchen maintain the exact overall dimensions position and proportions of this full height joinery as shown in the reference model the wall oven and microwave are incorporated within the existing cabinetry geometry the wall oven sits at an ergonomic mid level with the microwave neatly aligned immediately above it surrounding cabinetry should use discreet integrated pulls or minimal hardware so the light natural timber grain remains the dominant visual feature the cooktop remains exactly in the position shown on the rear benchtop beneath the central overhead cabinetry integrate the range hood discreetly within the overhead cupboards completely contained within the cabinetry to maintain the simple architectural composition behind the cooktop introduce a refined vertically textured feature tile splashback consistent with the exact geometry shown in the model use narrow format handmade or finger tiles in a warm muted off white pale clay soft beige or natural earthy tone the tiles should display subtle handmade variation in colour texture and depth allowing individual pieces to respond naturally to the directional light continue this tiled treatment across the splashback and into the recessed shelving zones exactly according to the supplied model geometry retain the open shelving on either side of the overhead cabinetry exactly as shown use simple light natural timber shelves coordinated with the cabinetry style these areas sparingly with a small number of understated ceramic pieces glassware or natural objects while retaining generous negative space preserve the large window directly above the sink on the left hand side exactly according to the supplied model maintain its exact size proportions sill height frame dimensions and location use slim dark monument black aluminium framing consistent with the exterior window system established throughout the previous renders through this window reveal the same australian native landscaping and rural setting established throughout the exterior images including naturally arranged native grasses and shrubs green lawn and glimpses toward open paddocks and eucalyptus vegetation beyond maintain the additional smaller window toward the rear butler s pantry area exactly as shown allowing another subtle glimpse of the surrounding landscape and natural daylight the sink should remain precisely beneath the main window with a refined undermount sink and simple contemporary gooseneck mixer in a restrained brushed stainless steel finish right hand passage and end door preserve the right hand passage as a distinct internal circulation space exactly as represented in the input model its wall positions width ceiling height floor area and perspective remain fixed the passage extends away from the kitchen along the right hand side of the image and terminates at the opaque internal hinged door clearly shown in the reference model render this terminating door as a simple contemporary internal door with a smooth painted finish in a warm white tone coordinated with the surrounding walls include a subtle door frame realistic shadow gaps and understated contemporary door hardware the door occupies exactly the rectangular opening shown at the end of the passage the entire door leaf is opaque and solid with the surrounding area formed from solid painted plaster wall the end of the passage therefore reads clearly as an internal doorway and solid wall termination matching the supplied architectural model exactly maintain the depth and shadow within the passage so that the door remains clearly legible as a solid architectural element allow soft natural and reflected light to illuminate the corridor and door surface revealing the door leaf frame and surrounding plaster wall the black framed glazed opening running along the immediate right hand edge of the camera view remains exactly where represented in the supplied model and should remain visually distinct from the solid internal door terminating the passage further ahead finish the floor throughout the kitchen passage and adjoining living area in warm farmhouse style australian hardwood floorboards use generous natural timber boards with visible but refined grain subtle knots and realistic tonal variation between individual boards the timber should have a warm honey to medium natural brown tone with a low sheen matte finish feeling established and tactile rather than highly polished continue the hardwood flooring naturally down the right hand passage all the way toward the solid internal door helping reinforce the depth and geometry of this circulation space at the island retain the four stools exactly in the locations and proportions indicated by the supplied model use refined contemporary stools featuring slender dark or black metal wire frames combined with natural timber seats and timber backrests the timber should complement the cabinetry and flooring while the fine metal framework keeps the stools visually lightweight pay particular attention to the ceiling geometry the kitchen itself sits predominantly beneath a simple flat plaster ceiling exactly as shown in the supplied model maintain the height form and extent of this flat ceiling in the upper left hand portion of the image the ceiling transitions into the raised cathedral ceiling of the adjoining living pavilion preserve this transition exactly according to the supplied architectural geometry the cathedral ceiling beyond should be lined in the same light blonde natural timber established throughout the exterior covered areas of the residence individual timber boards should remain visible with fine grain subtle tonal variation and realistic shadow lines this glimpse of the rising timber lined cathedral ceiling visually connects the kitchen with the larger gabled living pavilion established in the exterior images the kitchen and right hand passage retain their flat ceiling geometry while the adjoining living space rises into the timber lined cathedral form exactly where indicated by the supplied model use natural daylight as the primary source of illumination warm late afternoon golden hour light should enter through the kitchen windows and adjoining living area glazing maintaining continuity with the exterior images in the series allow soft directional sunlight to create natural highlights across the hardwood floor timber cabinetry marble benchtops and textured splashback introduce subtle areas of sunlight and shadow rather than illuminating the entire kitchen uniformly the white marble should catch soft natural highlights while retaining realistic material depth and subtle veining the textured splashback should respond to grazing light creating fine variations of highlight and shadow across individual tiles warm reflected light from the hardwood flooring and timber cabinetry should gently illuminate the surrounding warm white plaster walls ceilings and solid door at the end of the right hand passage producing a natural and comfortable interior atmosphere the exterior windows should retain realistic exposure to the landscape rather than becoming excessively bright maintain visible detail in the native landscaping paddocks and sky beyond so that the interior and exterior feel like part of the same photographic exposure introduce restrained warm interior lighting only where appropriate complementing the natural daylight rather than overpowering it keep styling minimal and sophisticated introduce only a few carefully selected everyday elements such as a ceramic bowl timber board small vessel or understated kitchen objects the architecture joinery stone timber and landscape outlook should remain the focus use a restrained palette of warm natural hardwood light blonde timber cabinetry softly veined white marble warm textured tiles crisp warm white plaster walls and ceilings slim black architectural window frames and refined black glass integrated appliances this palette should feel directly connected to the monument steel and blonde timber exterior architecture established throughout the previous images compose the image using the visual language of high end australian architectural interior photography equivalent to a professional full frame camera fitted with an approximately 24 28 mm tilt shift architectural lens the supplied reference image must determine the composition rather than generating a new interior viewpoint maintain exactly the same camera position eye level viewing direction perspective field of view and relative scale as the input image preserve the precise position of the island within the foreground cabinetry across the rear wall sink window to the left full height joinery containing the mid level oven and microwave butler s pantry right hand passage solid hinged door terminating that passage adjacent walls and cathedral ceiling glimpse in the upper left corner maintain true vertical lines natural perspective crisp but realistic material definition and balanced exposure the image should appear to have been photographed at the same property on the same day and during the same late afternoon golden hour period as the exterior images using consistent colour grading material tones landscape treatment and photographic post production the finished image should feel suitable for publication in the local project est living or habitus emphasising warm natural materials restrained contemporary detailing australian rural character craftsmanship and a strong visual connection between the kitchen and surrounding landscape the overall mood should be warm calm tactile sophisticated and naturally australian balancing contemporary architectural minimalism with subtle farmhouse warmth prioritise absolute geometric and camera accuracy including the exact configuration of the right hand passage and its terminating solid internal hinged door warm farmhouse style hardwood flooring natural blonde timber cabinetry subtly veined white marble textured tiled splashback timber and wire stools integrated mid level wall oven and microwave accurate cabinetry and shelving realistic landscape outlooks soft golden hour illumination and premium photographic realism the final image should appear as a photorealistic material and lighting transformation of the supplied architectural model rather than a reinterpretation of its design every architectural element including the right hand passage and solid door at its end wall geometry cabinetry island dimensions windows shelving integrated oven and microwave cooktop concealed range hood splashback butler s pantry ceiling heights flat kitchen ceiling cathedral ceiling transition flooring and camera composition must remain in precisely the location form and proportion established by the supplied reference image