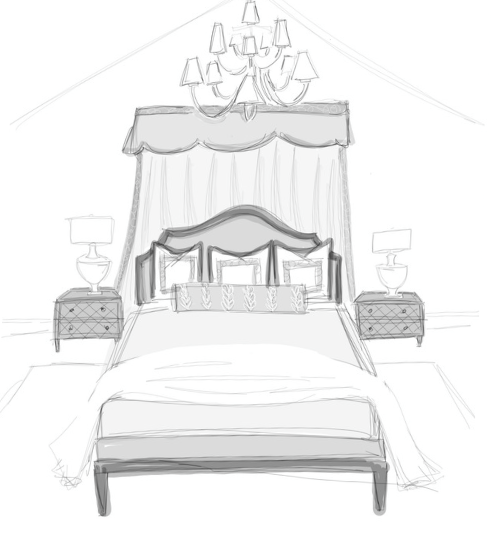
use the perspective drawing as the primary reference and the floor plan only to verify the layout and proportions reproduce the architecture exactly as shown do not add remove or modify any architectural elements the vaulted ceiling should be smooth drywall with no exposed beams trusses wood members or decorative ceiling details include only the windows and doors shown in the drawings do not invent or add any additional windows skylights transoms or openings keep the room completely empty with no furniture d cor or light fixtures create a clean photorealistic architectural shell with accurate proportions