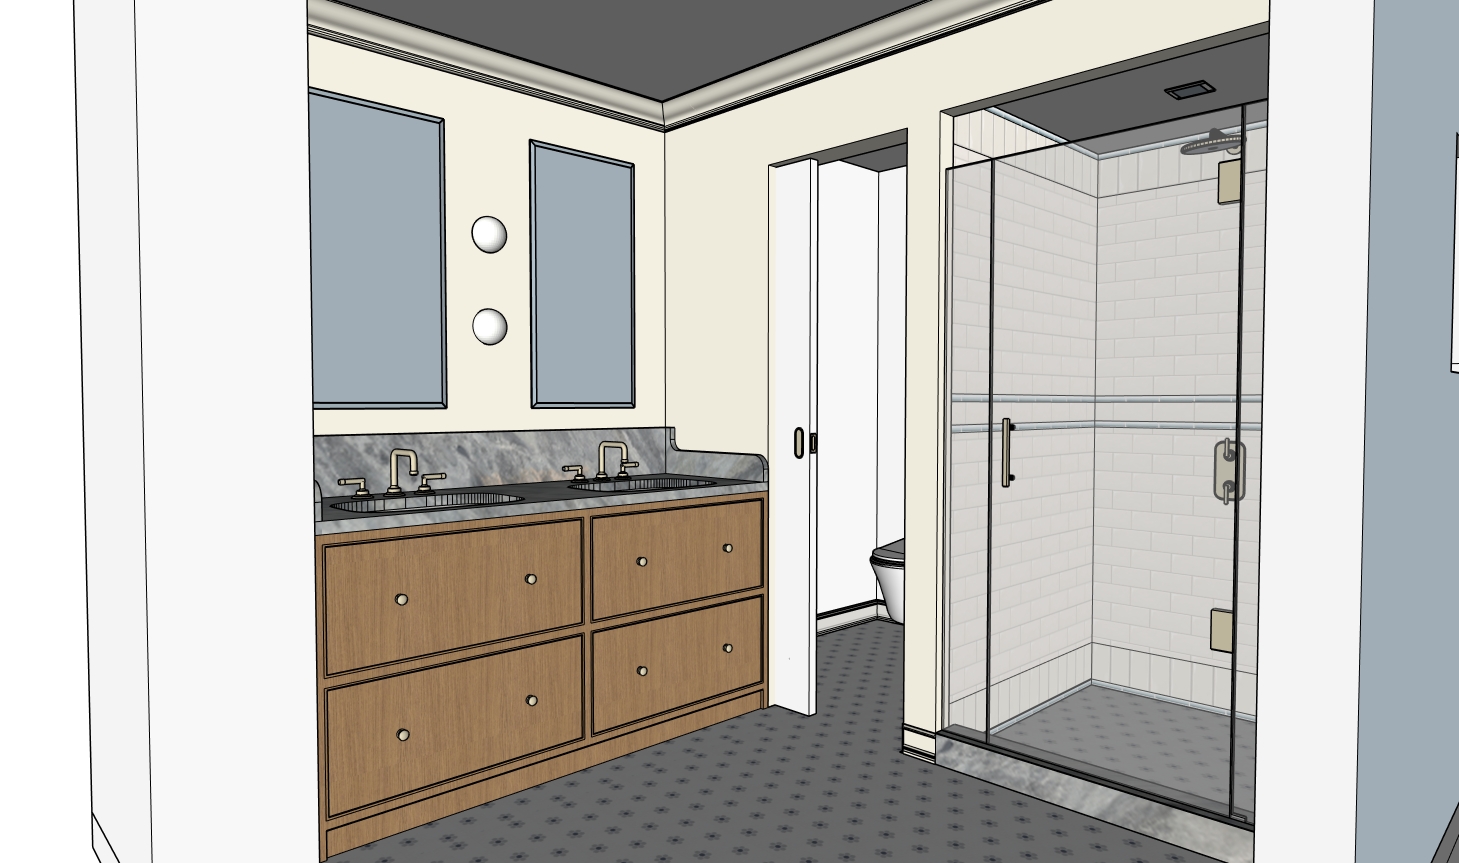
use the uploaded sketchup model reference image as the locked source image for the final render i want this to look hyper realistic like a beautiful high end d5 render or professional interior photograph not ai generated preserve the exact camera angle exact composition exact image proportions exact room size and exact geometry from the source image do not redesign reinterpret restyle move enlarge shrink add or remove anything the goal is to create a hyper realistic client ready primary bathroom rendering with soft natural daylight subtle interior glow accurate materials realistic reflections refined shadows and true to spec finishes the image should feel elegant believable polished and architectural important overall instruction the uploaded source image material board images product reference images and close up material reference images are authoritative references use the references in this exact way use the sketchup model reference image for exact geometry architecture layout tile placement tile orientation tile band locations trim locations proportions course heights object placement and camera angle use the mood board product reference images only for exact material appearance color grain veining gloss sheen finish and realism never allow the mood board or material references to change the modeled layout match all materials exactly all materials must read true exact and to scale preserve exactly exact camera angle and framing exact room proportions and layout exact vanity size and placement exact shower size and shower glass proportions exact shower curb size and shape exact pocket door opening and water closet view exact placement of mirrors medicine cabinets exact placement of sconces exact plumbing and hardware locations exact tile layout and scale exact floor pattern scale and spacing exact crown molding and base molding profiles exact vanity drawer layout exact clean architectural geometry exact overall composition of the original render style look i want this to look hyper realistic it should feel like a refined luxury residential d5 render or a high end interior design photograph crisp clean elegant believable bright but not overexposed soft and natural not flat realistic not stylized not ai looking the image should have realistic light falloff realistic glass reflections realistic polished nickel reflections realistic wood grain realistic stone veining realistic tile sheen subtle believable shadowing clean but dimensional surfaces wall color paint wall color benjamin moore crisp linen walls and trim should read as a soft warm off white creamy neutral no yellow cast no gray blue cast no blown out whites moldings crown molding profile garden state lumber l8009 crown base molding profile garden state lumber plb8 base moulding keep these profiles accurate and refined do not simplify or change the trim shapes vanity the vanity is a flat panel white oak vanity use the exact white oak tone shown in the uploaded materials board white oak should read natural soft and true not orange not too yellow not too gray realistic subtle wood grain matte to low sheen finish preserve the exact drawer layout and hardware placement the vanity has a plinth base with a 3 inch toe kick preserve the small 1 4 inch trim reveal detail on the vanity drawer fronts that 1 4 inch detail must remain visible in the final render through realistic light and shadow keep it clean flat panel and exact stone countertop backsplash curb must be exact use bastone nyc grigio versilia for vanity countertop backsplash shower curb only this stone must read true and exact match the uploaded stone reference as closely as possible refined gray white veining elegant natural variation believable scale premium slab look no fake or exaggerated marble effect realistic honed or lightly polished appearance no blue cast no lavender cast no generic cloudy marble look critical stone instruction only the vanity countertop backsplash and shower curb are grigio versilia do not use the grigio versilia stone on the shower wall base trim bottom tile trim or lower tile band the curb stone should remain limited to the curb itself only floor exact product must be to scale use the uploaded product reference image as the exact floor reference manufacturer natural stone resources collection pattern coco colorway haven product name coco haven part number glsavococohaven material recycled glass mosaic finish matte the floor must read exactly like the manufacturer reference white small scale hex mosaic field evenly spaced gray floral motifs each flower is made of six lighter gray hexagonal petals around one darker gray center preserve the exact pattern scale preserve the exact spacing preserve the exact orientation preserve the exact soft cool gray tones do not enlarge the flowers do not shrink the flowers do not change the contrast do not turn the gray flowers blue black or beige do not make the pattern look printed it should read as real small matte recycled glass mosaic pieces with subtle grout joints critical floor scale instruction the floor tile must be to exact scale do not enlarge or shrink the mosaic pattern do not make the floor pattern denser than the manufacturer reference maintain the exact manufacturer scale of the coco haven pattern the floor should feel airy and delicate not busy or heavy continue this exact floor seamlessly throughout main bathroom floor shower floor water closet floor shower tile layout must match source model exactly treat the uploaded sketchup shower image as the authoritative layout drawing reproduce the shower tile exactly as modeled do not reinterpret the pattern simplify it add decorative bands remove courses or change tile orientation main field tile main field tile 3 6 solas cream subway tile gloss main field tiles are installed horizontally in a straight running layout exactly as shown in the sketchup reference preserve the exact number height spacing and alignment of all visible courses top and bottom vertical bands at the top of the shower preserve the exact band of vertically oriented tile shown in the source model at the bottom of the shower walls preserve the exact band of vertically oriented tile shown in the source model preserve the exact height of these vertical bands preserve their exact placement and continuity around the shower mid wall horizontal trim the only decorative horizontal trim in the shower is the two parallel 1 5 quarter round trim pieces in spa matte located at the exact mid wall height shown in the source model preserve the exact vertical distance between those two quarter round trim pieces preserve the exact horizontal tile course between around those trim pieces exactly as modeled continue both quarter round bands continuously around the shower walls at the same elevation bottom trim correction very important at the bottom of the shower wall the trim at the floor line must not read as the grigio versilia curb stone the bottom trim lower shower wall finish must follow the tile layout shown in the sketchup source not the curb material do not extend the curb stone material onto the shower wall base trim do not make the bottom shower trim look like stone the lower shower wall trim band should remain part of the tile assembly matching the modeled shower layout exactly spa matte trim material quarter round trim must read as a soft pale spa matte blue gray matching the supplied product image exactly do not make the trim bright blue do not make it dark gray do not make it metallic do not make it oversized do not make it the same material as the curb stone additional shower restrictions preserve all inside corner alignments and tile course continuity across adjacent walls do not alter grout spacing tile scale tile proportions orientation or termination points do not invent extra trim at the curb floor line corners or ceiling shower floor remains the exact natural stone resources coco haven mosaic specified above critical shower instruction the sketchup shower image controls the tile layout the material board controls the material appearance do not use the mood board to redesign the tile arrangement the final render must match the shower tile geometry from the sketchup source image one for one medicine cabinets mirrors medicine cabinets robern pl portray medicine cabinets preserve exact placement size and proportions shown in the source image the mirror trim detail is a beveled edge they should read as refined medicine cabinets with a beveled edge mirror detail not generic flat mirrors or overly framed mirrors sconces sconces allied maker glass hemisphere 5 two stacked sconces between the mirrors exactly as shown soft warm refined glow do not overexpose the globes plumbing hardware metal finish all plumbing and hardware are house of rohl and all metal finishes are polished nickel lavatory faucet graceline widespread lavatory faucet with u spout finish polished nickel model number mb2009lmpn 2 showerhead 8 rain showerhead finish polished nickel model number 1075 8pn shower arm 20 wall mount shower arm finish polished nickel model number 200127sapn shower valve trim rohl lombardia five function thermostatic valve trim only with dual lever handles and integrated diverter finish polished nickel model a4264lmpn item bci2930812 sink barcelona 21 x 14 undermount oval lavatory sink finish standard white gloss model number ub bar 53 i general hardware all visible hardware should be polished nickel including vanity knobs shower door handle shower hardware plumbing trim faucet hardware shower controls other visible hardware polished nickel must read elegant refined silvery slightly warm reflective not brass not chrome blue not darkened metal not black toilet toto ap washlet s2 wall hung toilet 1 28 gpf 0 9 gpf keep it wall hung and visible in the water closet exactly as shown glass frameless clear shower glass polished nickel glass hardware glass should be hyper realistic clear elegant crisp realistic reflections subtle edge definition no blue cast no frosted effect no cloudy or milky haze lighting i want the lighting to look hyper realistic use soft natural daylight subtle interior fixture glow elegant and believable light balance realistic shadow depth realistic highlights realistic material response include layered lighting with softly glowing vanity sconces the recessed light in the shower visibly turned on subtle recessed lighting in the vanity area even if those fixtures are out of frame subtle recessed lighting in the toilet room water closet even if those fixtures are out of frame important lighting correction soften the direct sunlight beam slightly reduce the harshness of the sunlight on the vanity and floor keep the room bright but soften the sun approximately 15 25 avoid very hard shadows from direct sunlight preserve realism while making the material colors read more accurately avoid blue sky cast blown out whites flat gray lighting heavy yellow warmth harsh artificial looking shadow muddy dark corners washed out detail rendering quality the final image should feel hyper realistic architectural luxurious polished believable client ready like a professional interior render or interior photo do not make it dreamy painterly stylized soft focus overly dramatic obviously ai generated strict instruction preserve source geometry exactly improve only realism hyper realistic lighting reflections shadows and finish quality match all specified materials exactly and make them read true to the provided product references the shower tile layout must match the source model exactly the floor pattern must be to scale the countertop backsplash and curb must match bastone nyc grigio versilia exactly the bottom shower trim must remain part of the tile assembly and must not read as the curb stone material negative prompt do not do not redesign the room do not alter the vanity proportions drawer layout plinth base 3 inch toe kick or 1 4 inch drawer trim detail do not change the shower size shower glass proportions curb dimensions tile layout floor pattern floor scale medicine cabinet placement sconce placement plumbing placement or hardware finish do not replace the natural stone resources coco haven flooring with a generic floral tile or any invented pattern do not create a generic subway tile shower do not add or remove tile bands do not add a lower chair rail or horizontal trim above the lower vertical tile band do not change the two spa matte quarter round bands into thick strips do not change horizontal field tile to vertical tile except where vertical courses are explicitly shown in the sketchup reference do not use the curb stone material as the bottom shower wall trim or base trim do not make the lower shower trim look like grigio versilia stone do not invent decor towels plants art accessories or styling items unless extremely minimal and unobtrusive do not make the render look like ai art avoid blue glass cloudy glass fake marble incorrect white oak color distorted fixture shapes missing drawer detail blown out lighting missing grout lines altered architectural proportions incorrect floor scale incorrect shower layout or incorrect countertop material