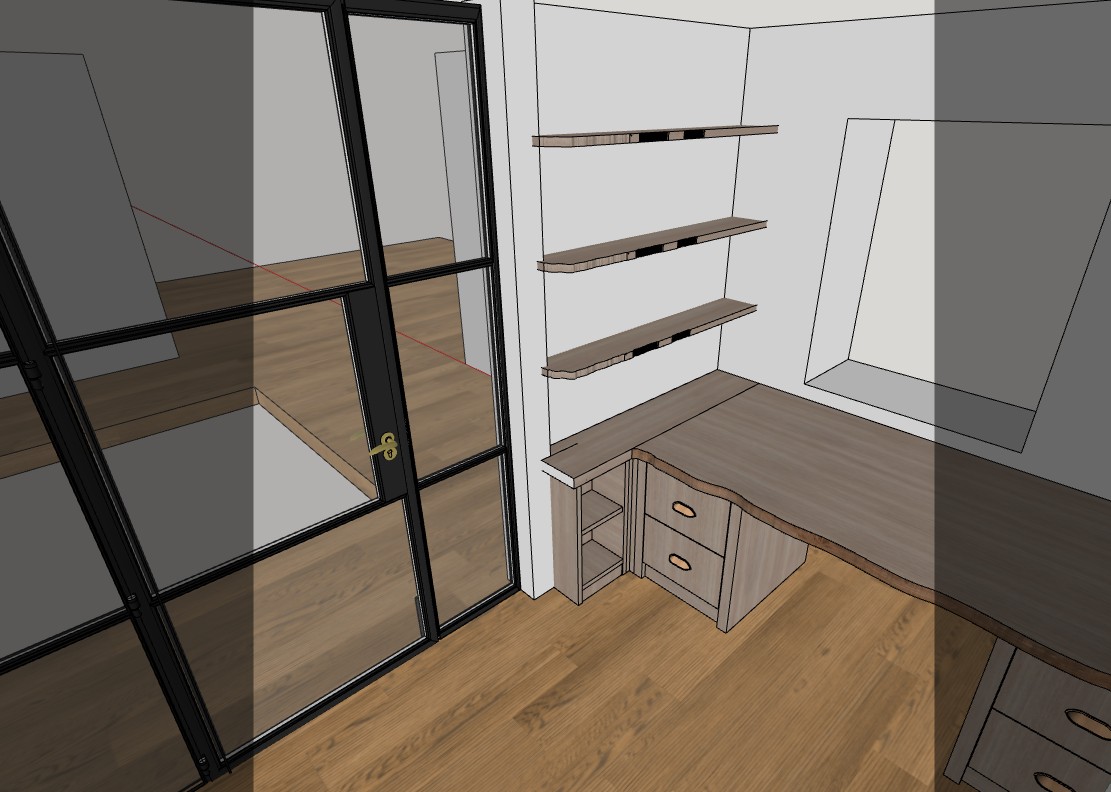
use the new uploaded sketchup image strictly for the room geometry cabinetry arrangement proportions and new camera position use the supplied finished office render as the exact visual and material reference this is the same office viewed from a different camera angle not a redesigned room this side of the room contains a fitted desk with an existing window directly above it preserve the window s exact position size proportions and frame design as shown in the new sketchup image the desktop and all fitted cabinetry beneath and around the window must be natural chestnut timber matching the cabinetry in the reference render match the reference render s chestnut cabinetry live edge chestnut worktops and floating shelves natural grain knots dark bronze handles black crittall style glazing oak flooring warm off white walls lighting and overall atmosphere make the desk appear naturally lived in with computer monitors keyboard desk lamp notebooks papers a coffee cup and a few restrained personal items preserve the architecture and fitted furniture exactly as shown in the new sketchup view do not remove resize relocate or redesign the window do not alter cabinet sizes drawer arrangements shelf positions walls glazing or room proportions the finished image must look as though the photographer has simply moved to another position within the exact same completed office