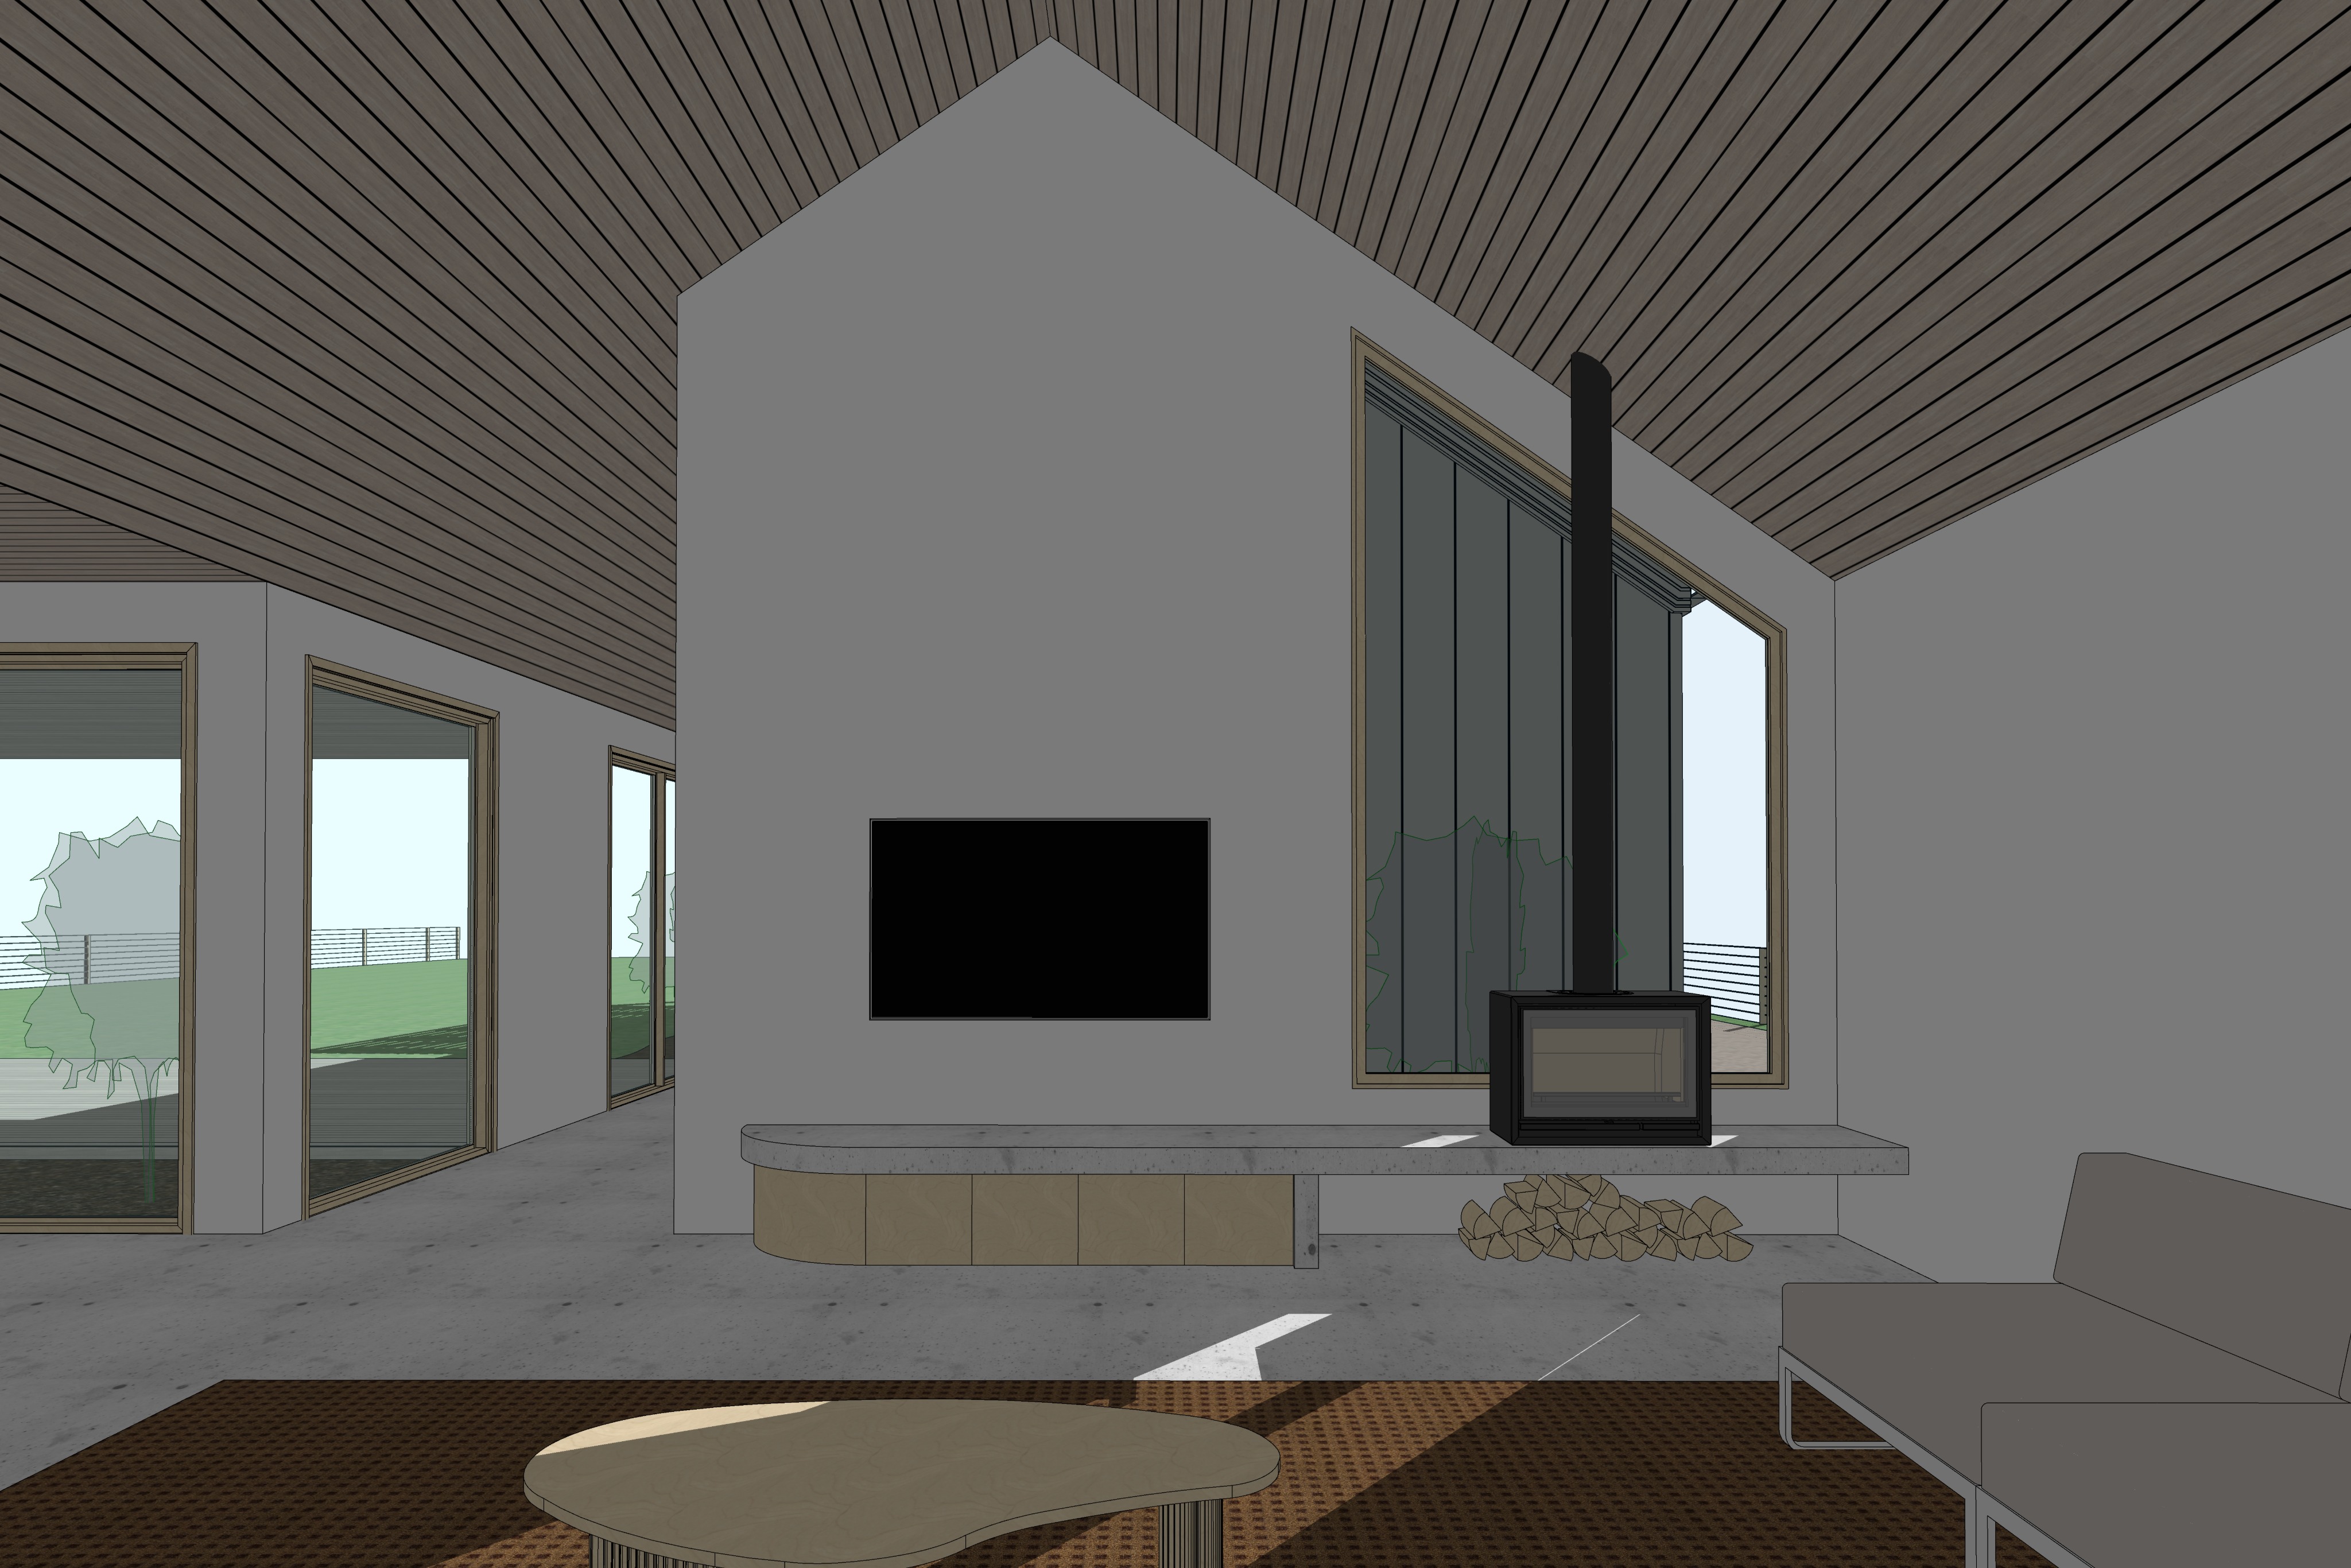
image r4 living room entertainment wall photorealistic architectural rendering silvertop ash colorbond dune directional morning sunlight 1 absolute geometry camera proportion lock use the supplied architectural model image as the definitive reference for all geometry proportions architectural relationships furniture positions and camera composition the output must remain proportionally and architecturally identical to the input image preserve exactly camera position and seated eye level focal length field of view and perspective image framing and aspect ratio cathedral ceiling geometry pitch and ridgeline central entertainment wall and its gabled profile television position and dimensions continuous concrete fireplace bench and rounded left hand end silvertop ash cabinetry beneath the left hand bench open firewood storage beneath the right hand bench black freestanding fireplace and vertical flue right hand raked window immediately behind the fireplace left hand passage and existing glazed openings existing alfresco roofline and decking living room sofa rug and coffee table all wall positions floor levels and architectural junctions do not crop zoom rotate widen stretch or recompose the image do not redesign or reinterpret any architectural element transform the simplified architectural model into an exceptionally photorealistic high end australian residential interior photograph the finished image must feel like part of the same architectural series as the previous exterior and alfresco renders critical alfresco geometry override the alfresco roof is fully cantilevered from the main building the entire alfresco area beneath this roof is open and completely free of posts columns pillars uprights or freestanding structural supports do not add any posts or columns anywhere within the alfresco including its corners perimeter decking area or beneath the cantilevered roof change only material realism lighting textures landscaping furniture finishes and photographic atmosphere 2 established architectural material palette maintain complete material continuity with the previous renders the established material palette is colorbond dune matte nail strip cladding natural silvertop ash timber silvertop ash timber window frames burnished concrete flooring honed concrete fireplace bench warm off white plaster matte black steel fireplace australian native landscaping all materials must appear natural tactile and physically realistic use restrained warm neutral colours subtle material variation and authentic surface textures colorbond dune external cladding all visible external metal clad building surfaces where applicable must use colorbond dune matte nail strip cladding match the previously supplied material reference for muted warm grey beige colour narrow raised nail strip seams consistent seam spacing flat metal pans between seams crisp folded metal edges matte metal finish subtle highlights and shadows do not substitute colorbond monument corrugated iron generic wide standing seam cladding or smooth render do not introduce additional external walls simply to display the cladding silvertop ash timber all visible timber elements must be natural silvertop ash including cathedral ceiling lining window and door frames integrated joinery cabinetry coffee table alfresco ceiling lining alfresco decking any other visible architectural timber use natural sandy brown hardwood tones with subtle silver grey undertones authentic grain and a refined matte finish avoid excessive orange yellow or red timber colouring 3 living room composition the camera viewpoint is from the living room seating position looking toward the central entertainment wall maintain the strong composition of the gabled internal wall with circulation spaces wrapping around it the central wall remains exactly as modelled finish the wall in smooth warm off white mineral plaster with a refined matte texture the plaster should provide subtle contrast against the natural silvertop ash cathedral ceiling television maintain the wall mounted television in its exact existing position on the left hand section of the entertainment wall the television must be switched on and displaying professional world surf league wsl surfing footage show a surfer riding a clean ocean wave during a professional surfing competition use realistic ocean colours and restrained broadcast graphics the television should remain secondary to the architecture do not enlarge relocate or redesign it 4 continuous honed concrete fireplace bench the long horizontal concrete hearth bench is a defining architectural feature preserve the exact length thickness height projection position and rounded left hand end of the bench render the bench as refined light warm grey honed architectural concrete use fine natural aggregate variation subtle surface mottling restrained imperfections realistic edge detailing low sheen finish gentle natural reflections the concrete bench must remain continuous across the entertainment wall do not divide it into separate sections do not replace the concrete with timber marble or polished stone 5 silvertop ash joinery firewood storage left hand side silvertop ash cabinetry directly beneath the left hand portion of the concrete bench is integrated joinery cabinetry finish all cabinetry fronts in natural silvertop ash timber maintain the exact cabinetry footprint height proportions and door divisions use authentic timber grain subtle vertical detailing and minimal concealed hardware do not introduce additional shelving drawers or decorative joinery right hand side open firewood storage directly beneath the right hand section of the concrete bench is an open area containing stacked firewood this right hand area must remain open firewood storage not closed cabinetry render the firewood as naturally split australian hardwood with authentic bark grain and irregular shapes the logs should be neatly but naturally stacked maintain the existing storage position and proportions the final entertainment wall must read as television mounted above the left hand section continuous horizontal honed concrete bench silvertop ash joinery beneath the left hand section freestanding black fireplace above the right hand section open stacked firewood storage beneath the right hand section 6 fireplace right hand side maintain the existing contemporary black freestanding wood burning fireplace positioned on top of the right hand section of the concrete bench preserve its exact dimensions geometry position and relationship to the adjacent window maintain the existing vertical black flue render the fireplace in matte black steel with subtle realistic reflections operating fireplace show a restrained natural flame burning inside the fireplace include realistic amber and orange flames subtle glowing embers and burning hardwood do not exaggerate the flame size or introduce excessive warm light into the room the natural morning sunlight must remain the dominant lighting source 7 silvertop ash timber cathedral ceiling the expansive raked cathedral ceiling is a major architectural feature line the entire ceiling in natural silvertop ash timber boards preserve the exact ceiling pitch ridgeline board direction and gable geometry the timber should feature natural sandy brown hardwood tones subtle silver grey undertones fine linear timber grain gentle variation between boards refined matte finish fine shadow lines between individual boards restrained natural imperfections the timber lining must follow the existing cathedral ceiling planes exactly do not flatten the ceiling change the pitch or introduce exposed beams do not introduce additional skylights allow soft reflected daylight to reveal the timber grain and ceiling geometry 8 right hand window behind fireplace exact morning sun path this is the most important lighting requirement of the entire image the large raked window positioned on the right hand side of the entertainment wall immediately behind and adjacent to the fireplace is the primary source of direct morning sunlight preserve its exact dimensions raked geometry frame positions and glazing configuration the window must feature natural silvertop ash look timber framing critical sunlight direction the morning sun is located outside the building on the right hand side of the camera s view direct sunlight must enter through the right hand window behind the fireplace and travel diagonally leftward and forward into the living room exact sunlight path right hand exterior through right hand window behind fireplace diagonally leftward and forward into the living room across the burnished concrete floor across the rug and coffee table toward the left centre foreground this direction is critical the sunlight must travel inward from the right hand side of the image toward the centre and left hand foreground where the living room seating and coffee table are located the sunlight must not originate from the left hand passage required light and shadow effects 1 direct morning sunlight passes through the right hand window behind the fireplace creating a clearly defined pool of sunlight on the burnished concrete floor 2 the sunlight projects diagonally inward across the floor toward the foreground coffee table and living room seating 3 the existing window frames and surrounding architectural geometry cast physically accurate elongated shadows within this pool of sunlight 4 the coffee table is partially illuminated by direct sunlight revealing the natural silvertop ash timber grain 5 the coffee table casts its own realistic directional shadow onto the rug and adjacent concrete floor extending away from the right hand window 6 the fireplace and concrete hearth receive natural directional highlights and reflected illumination with any direct shadows determined by their actual position relative to the window 7 the sunlight gradually softens as it reaches deeper into the room maintaining realistic contrast between illuminated and shaded surfaces sun angle character use clear australian mid morning sunlight at a moderately low solar elevation sufficient to project a long diagonal pattern of light across the living room floor and coffee table the sunlight should be crisp and naturally warm without the excessive orange colouring of sunrise or golden hour maintain physically accurate shadow lengths directions and window frame projections the most important visual effect is the morning sunlight entering from behind the fireplace and casting shadows across the living room floor rug and coffee table do not reverse the sunlight direction do not position the sun on the left do not illuminate the floor from the left hand passage do not leave the coffee table entirely in shade do not introduce competing direct sunlight from other windows 9 right hand window external garden driveway only the view through the large right hand raked window must consist exclusively of a compact landscaped australian native garden with a driveway beyond no buildings pavilions sheds walls or other built structures are visible through this window the garden should include lomandra dianella fine native grasses low native shrubs natural groundcovers muted sage green and olive foliage the planting should feel restrained naturally arranged and appropriately scaled beyond the garden show the driveway passing through the landscape the driveway should have a refined gravel compacted topping or subtle exposed aggregate character consistent with the established project palette maintain the original spatial relationship and perspective do not introduce parked vehicles do not obscure the window with excessive planting the external view should feel open simple and naturally illuminated the right hand window must show only garden and driveway while allowing direct morning sunlight to enter the living room 10 left hand windows alfresco roofline decking open yard critical external view requirement the windows and glazed openings along the left hand side of the image look toward the covered alfresco area and the open yard beyond preserve all existing window positions dimensions mullions frame proportions and glazing configurations all frames must feature natural silvertop ash look timber finishes the view through the left hand windows must show the existing covered alfresco roofline the underside of the solid alfresco roof natural silvertop ash timber ceiling lining natural silvertop ash timber decking the open outdoor space beyond the alfresco green lawn and yard restrained australian native landscaping natural daylight and open exterior atmosphere no buildings or other built structures are visible beyond the alfresco do not introduce neighbouring houses sheds pavilions secondary buildings or other architectural structures in the background do not introduce posts or columns into the alfresco view the alfresco must read as a completely open covered outdoor space with a cantilevered roof and no vertical supports anywhere beneath it the view must remain open and uncluttered providing a natural connection between the living room covered alfresco and surrounding yard the existing alfresco roofline must remain visible and consistent with the input architectural model do not introduce additional roof forms do not change the roof height pitch projection or geometry the left hand view should feel like a calm open australian residential outdoor setting with the covered alfresco transitioning naturally into lawn and landscape 11 left hand windows soft ambient daylight only critical lighting distinction the left hand windows are not sources of direct morning sunlight they provide soft diffuse ambient daylight only natural daylight from the open exterior and the concealed roof void associated with the garden and alfresco area gently illuminates the left hand glazing and passage the roof void itself is not visible from this camera position do not introduce a visible skylight or new roof opening allow soft reflected daylight to enter through the left hand windows this ambient light should gently illuminate the passage brighten the internal window reveals create soft highlights on the silvertop ash frames provide subtle reflected illumination on adjacent plaster walls lightly brighten nearby concrete floor surfaces reveal the depth of the passage prevent excessive darkness in the left hand portion of the image do not allow direct sunbeams through the left hand windows do not create strong or elongated shadows from the left hand glazing do not introduce bright pools of direct sunlight on the floor from these windows do not make the left hand ambient light compete with the primary sunlight entering through the right hand fireplace window the left hand windows must feel naturally illuminated by soft skylight and reflected exterior daylight 12 covered alfresco entirely open fully cantilevered absolutely no posts or columns this is a critical architectural requirement and must be strictly followed the covered alfresco visible through the left hand glazing has a solid roof that projects outward from the main building the alfresco roof is fully cantilevered from the main building the entire alfresco area beneath the roof is completely open and unobstructed there are no posts columns pillars uprights or freestanding structural supports anywhere within the alfresco area this applies to the outer edge of the alfresco roof both outer roof corners the perimeter of the decking the central alfresco floor area the area immediately outside the glazed doors the garden facing side of the alfresco every visible portion of the covered outdoor space do not add posts or columns anywhere in the alfresco not even as subtle background elements the roof must be supported by its cantilevered connection to the main building not by any visible vertical supports preserve the existing solid roof geometry roof height and projection roof thickness existing soffit and ceiling lining timber decking glazed openings relationship to the open yard and lawn the underside of the alfresco roof must feature natural silvertop ash timber lining the decking must also be natural silvertop ash the roof must read as a clean uninterrupted cantilevered architectural plane floating above the outdoor living area the space between the underside of the alfresco roof and the decking must remain open with no posts or columns interrupting the view do not introduce timber posts do not introduce steel columns do not introduce masonry piers do not introduce decorative vertical battens that resemble structural supports do not introduce corner posts do not introduce intermediate supports do not introduce freestanding uprights do not introduce additional walls beneath the roof do not convert the solid roof into a pergola do not add structural braces beams or supports absent from the original model the alfresco must remain a completely open post free column free space beneath a fully cantilevered solid roof 13 burnished concrete flooring maintain the existing continuous concrete floor exactly as modelled render it as refined light warm grey burnished concrete with fine natural aggregate variation subtle mottling restrained surface imperfections low sheen finish soft reflected daylight realistic material depth avoid excessive gloss or mirror like reflections morning sunlight across the floor the concrete floor must capture the directional morning sunlight entering through the right hand fireplace window create an elongated patch of direct sunlight extending diagonally across the floor toward the living room seating area allow the existing window framing and surrounding architecture to produce realistic shadow boundaries the sunlight must continue across the rug and coffee table creating a layered composition of light and shadow the left hand side of the floor should receive softer ambient illumination only do not create competing direct sunlight patches from the left hand windows 14 furniture rug coffee table maintain the existing furniture arrangement and proportions shown in the input image sofa use a restrained low contemporary sofa upholstered in warm neutral stone oatmeal or muted grey fabric maintain the original sofa position and proportions use realistic woven fabric texture and subtle natural folds coffee table maintain the existing low organic shaped coffee table exactly as modelled preserve its dimensions shape position and proportions finish it in natural silvertop ash timber with authentic grain and a refined matte finish critical coffee table lighting the direct morning sunlight entering through the right hand fireplace window must extend across the coffee table allow portions of the table surface to receive direct sunlight while other areas remain naturally shaded the coffee table must cast a realistic directional shadow onto the rug and adjacent floor the sunlight should reveal the timber grain and sculptural shape of the table area rug use a restrained contemporary textured rug beneath the coffee table and seating area suitable tones include warm taupe natural beige muted charcoal soft earthy grey and subtle brown keep the pattern understated the rug must receive portions of the direct morning sunlight from the right hand window allow realistic shadow patterns from the coffee table and surrounding furniture do not introduce excessive decorative objects or clutter 15 human presence subtle motion blur introduce one adult male walking into the living room from the existing left hand passage the person should appear subtly motion blurred as though captured during a slightly longer architectural photography exposure use natural walking posture casual contemporary clothing muted neutral colours and realistic proportions the person should remain secondary to the architecture do not obscure the television fireplace concrete bench or major architectural features the left hand passage should receive soft ambient daylight gently illuminating the moving figure without harsh direct sunlight do not introduce additional people 16 glazing reflections all external windows and glazed doors must feature natural silvertop ash look timber frames preserve all existing frame dimensions mullion positions and glazing configurations use physically realistic glass with controlled reflections and natural transparency right hand window show only the compact native garden and driveway beyond allow strong directional morning sunlight to pass through the glazing maintain subtle reflections without obscuring the external view left hand windows show the existing fully cantilevered alfresco roofline silvertop ash decking and open yard beyond the alfresco view must be completely free of posts columns or vertical supports no buildings or other built structures should be visible in the background allow soft ambient daylight to enter through these windows do not introduce strong direct sunlight or harsh shadow patterns avoid excessively blue black or mirror like glass do not introduce black aluminium framing 17 lighting hierarchy absolute requirement the image must have a clear and physically believable hierarchy of natural light primary direct morning sunlight from the right the right hand window immediately behind the fireplace provides the only dominant direct sunlight this sunlight travels diagonally leftward and forward across the living room illuminating the concrete floor rug and coffee table it must produce defined architectural shadows across these surfaces secondary soft ambient daylight from the left the left hand windows receive diffuse daylight from the alfresco open yard and concealed roof void this light gently brightens the passage window frames and nearby floor surfaces it must not produce strong sunbeams or elongated shadows tertiary natural reflected light soft reflected daylight illuminates the silvertop ash cathedral ceiling off white plaster walls and shaded interior surfaces fourth subtle fireplace glow the operating fireplace provides a restrained warm glow inside the firebox it must remain visually secondary to the natural daylight maintain a refined mid tone exposure with balanced highlights and natural shadows avoid excessively dark interiors flat lighting overexposed windows or artificial spotlight effects the final image must clearly communicate direct morning sunlight entering from the right and soft ambient daylight entering from the left 18 photographic character the local project create an exceptionally photorealistic architectural interior photograph with the refined cinematic character associated with the local project and contemporary australian architectural publications the image should feel warm and restrained natural and tactile cinematic but believable architecturally composed calm and sophisticated authentically australian use a premium architectural photography aesthetic with carefully controlled natural daylight prioritise accurate silvertop ash timber grain refined cathedral ceiling detailing authentic burnished concrete continuous honed concrete fireplace bench silvertop ash joinery beneath the left hand bench open firewood storage beneath the right hand bench realistic operating fireplace wsl surfing footage on the television strong directional morning sunlight from the right sunlight and shadows across the floor rug and coffee table soft ambient daylight through the left hand windows fully cantilevered alfresco roof with absolutely no posts or columns anywhere beneath it open yard and lawn visible beyond the alfresco native garden and driveway visible through the right hand window physically realistic glazing subtle motion blurred human presence natural atmospheric depth use neutral to warm colour grading with restrained saturation maintain natural whites and soft earthy tones avoid exaggerated hdr artificial bloom excessive sharpening or orange cinematic filters the final image should feel like a genuine professionally photographed residence rather than a computer generated render 19 critical negative instructions do not alter the camera position do not change the image composition or proportions do not modify the cathedral ceiling geometry do not change the ceiling pitch or ridgeline do not introduce exposed ceiling beams do not relocate the television do not change the entertainment wall proportions do not modify the concrete bench geometry do not remove the rounded bench end do not divide the concrete bench into separate elements do not remove the silvertop ash cabinetry beneath the left hand bench do not replace the right hand firewood storage with cabinetry do not relocate the fireplace or flue do not modify the right hand window geometry do not introduce buildings or walls outside the right hand window do not introduce buildings beyond the left hand alfresco do not introduce sheds pavilions or neighbouring dwellings in either exterior view do not obscure the right hand garden with excessive vegetation do not reposition the morning sun to the left do not reverse the sunlight direction do not omit the direct sunlight crossing the living room floor do not omit sunlight and shadows across the coffee table do not introduce direct sunbeams through the left hand windows do not create strong shadows from the left hand glazing do not make the left hand ambient lighting brighter than the right hand direct sunlight do not alter the left hand passage glazing do not introduce any posts or columns anywhere within the alfresco area do not introduce supporting posts beneath the alfresco roof do not introduce columns at the alfresco roof corners do not introduce pillars or uprights along the alfresco perimeter do not introduce vertical supports on the decking do not introduce intermediate supports beneath the cantilevered roof do not introduce steel posts timber posts or masonry piers do not add vertical elements to the alfresco simply for visual composition do not change the alfresco roof from cantilevered to post supported do not convert the solid alfresco roof into a pergola do not alter the alfresco roof projection or geometry do not replace colorbond dune with colorbond monument do not use generic wide standing seam cladding do not use black aluminium window frames do not substitute other timber species for silvertop ash do not use orange or excessively yellow timber do not introduce a visible roof void or skylight on the left do not add excessive furniture or decorative styling do not use dark interior exposure that loses architectural detail do not use orange golden hour lighting do not exaggerate the fireplace flame do not distort straight architectural lines do not create an overly glossy cgi appearance 20 final override geometry materials exterior views alfresco morning sunlight the supplied input image controls 100 of the architectural geometry scale proportions camera position perspective and composition preserve it exactly critical right hand sunlight requirement direct morning sunlight must enter through the large right hand window immediately behind and adjacent to the fireplace the sunlight must travel from the right hand exterior diagonally leftward and forward into the living room creating a defined pool of sunlight across the burnished concrete floor this sunlight must continue across the living room rug and silvertop ash coffee table creating physically accurate elongated shadows the coffee table must be partially illuminated and cast its own realistic shadow onto the rug and floor critical left hand lighting requirement the left hand windows must receive soft ambient daylight only no direct sunbeams or strong shadows should originate from the left hand glazing critical right hand exterior view the view through the right hand window must contain only a landscaped australian native garden with a driveway beyond no buildings walls pavilions sheds or other built structures are to be generated in this view critical left hand exterior view the view through the left hand windows must show the existing covered alfresco roofline silvertop ash timber decking and open yard beyond no buildings sheds pavilions or neighbouring dwellings are visible beyond the alfresco the exterior should feel open uncluttered and naturally landscaped critical alfresco roof requirement no posts or columns anywhere the covered alfresco roof must remain fully cantilevered from the main building the entire alfresco area must remain completely free of posts columns pillars uprights or freestanding vertical structural supports no posts are permitted at the outer roof edge roof corners decking perimeter central alfresco area or anywhere else beneath the roof the space beneath the cantilevered roof must remain completely open toward the yard the roof must remain solid with natural silvertop ash timber lining beneath maintain its original projection height and geometry do not add posts or columns to the alfresco under any circumstances critical material requirements all visible external metal cladding where applicable must be colorbond dune matte nail strip cladding with the accurate muted grey beige colour and narrow raised seam profile all timber elements must be natural silvertop ash including the cathedral ceiling window and door frames integrated joinery coffee table alfresco ceiling decking and visible external timber elements critical entertainment wall requirement maintain the continuous light grey honed concrete hearth bench exactly as modelled the left hand section beneath the bench must contain refined silvertop ash timber joinery cabinetry the right hand section beneath the bench must remain open firewood storage with naturally stacked split hardwood logs the freestanding black fireplace must remain positioned above the right hand section with a restrained realistic flame visible the television must remain mounted on the left hand wall and display professional wsl surfing footage introduce one subtly motion blurred adult male entering from the existing left hand passage change only material finishes material realism natural lighting landscaping furniture refinement and atmosphere preserve all existing architectural geometry and camera composition final output an exceptionally photorealistic cinematic australian architectural interior photograph featuring natural silvertop ash timber colorbond dune matte nail strip cladding where applicable a continuous honed concrete fireplace bench with silvertop ash joinery beneath the left and open firewood storage beneath the right direct morning sunlight entering through the right hand window behind the fireplace and casting shadows across the living room floor and coffee table soft ambient daylight from the left hand windows a fully cantilevered alfresco roof with absolutely no posts or columns anywhere in the alfresco area open yard and decking visible through the left hand windows garden and driveway visible through the right hand window and a refined editorial aesthetic inspired by the local project