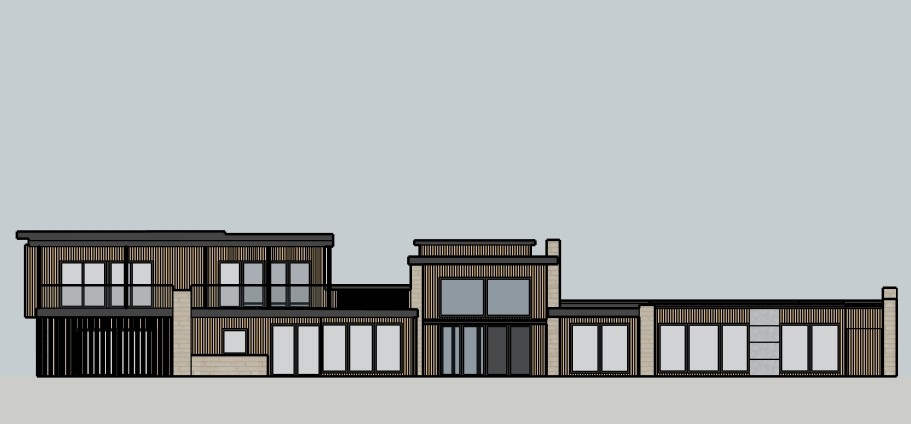
create a hyper realistic wide angle architectural photograph of the full rear elevation shown in the reference image the entire building must be visible in one frame preserve the exact long horizontal composition of the source elevation including the complete left two story portion center section and entire right side one story wing camera must be pulled back use a straight on or very slightly perspective corrected architectural camera at approximately eye level frame the building with generous breathing room on all four sides do not crop the left or right sides of the house do not crop the roof do not zoom into the central section do not turn this into a close up or detail view maintain the exact architecture massing rooflines window sizes and locations doors balconies posts fascia railings stone locations siding locations and proportions from the reference image do not redesign anything all vertical exterior siding is warm natural accoya wood vertically installed with refined narrow reveals and natural variation important post column materials upper balcony vertical columns posts black lower level columns posts accoya wood matching the siding do not make the lower posts black black dark brown black window and door cladding black fascia black upper balcony handrails clear modern glass railing where shown maintain the existing stone locations exactly use warm linear eco outdoor daly stone brick walling inspired stone approximately 70 limestone 30 travertine character warm cream beige tones elongated format subtle natural variation and flush grout use nichiha concrete series empire gray only at the architectural panel locations shown in the reference add refined pacific northwest camas washington landscaping but keep plants low enough that the architecture remains fully visible use soft natural pacific northwest daylight realistic shadows authentic glazing reflections believable material textures and high end editorial architectural photography final image must look like a real photograph of the complete built home not an ai render or sketchup model most important show the entire rear elevation from end to end in one wide horizontal image nothing on the house may be cut off