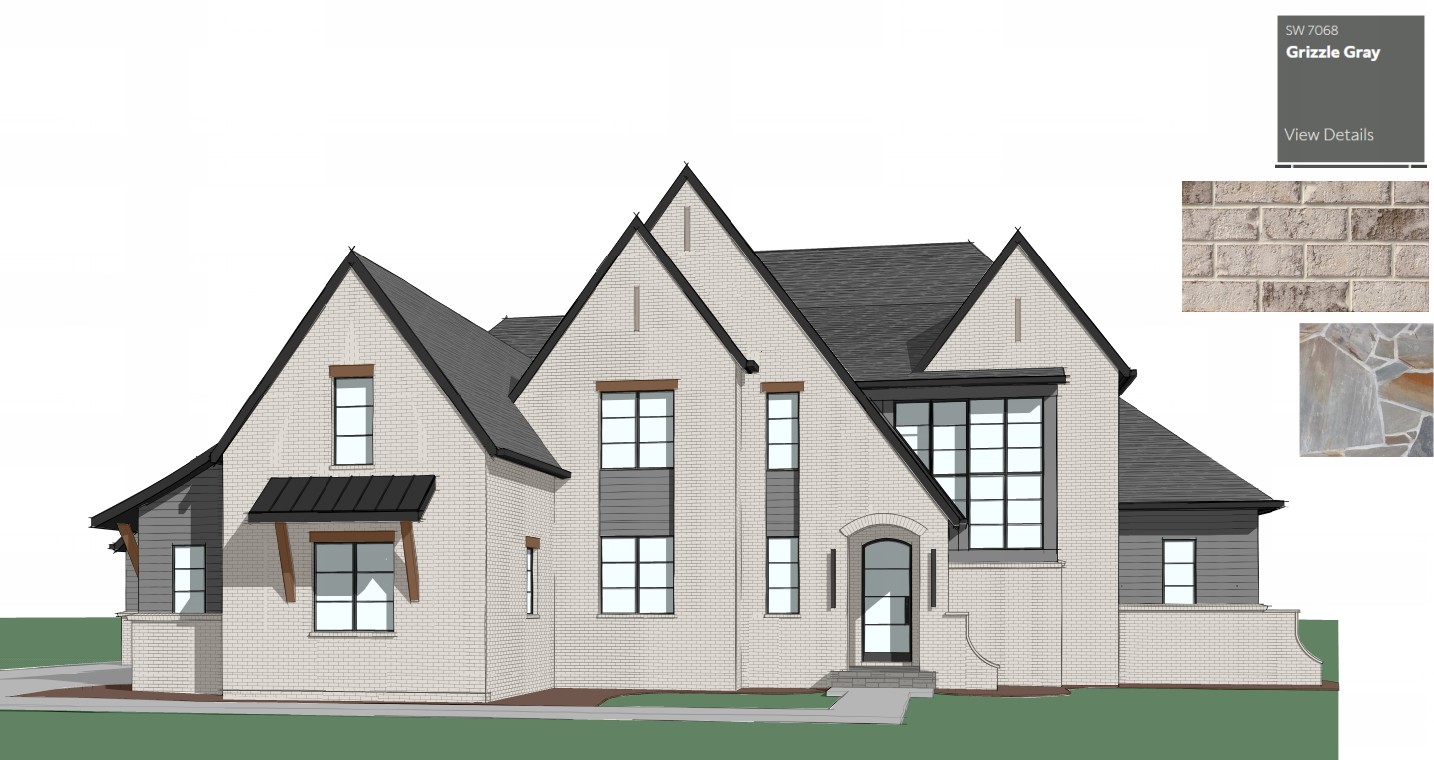
photorealistic architectural exterior visualization of the provided 2d elevation drawing priority instruction strictly preserve the original architecture exactly as drawn massing rooflines proportions window placement mullion patterns trim geometry porch dimensions decorative wing wall on far right side front entry opening geometry do not redesign reinterpret enlarge reduce relocate or add architectural elements porch geometry critical maintain the true architectural porch depth and proportions exactly as drawn the covered front porch depth must read visually as approximately 6 6 deep not oversized or exaggerated by perspective distortion do not deepen stretch widen or dramatize the porch recess front entry door critical preserve the exact existing arched front door opening shown in the elevation drawing install only one single contemporary black steel framed glass entry door within the existing arched opening only same width and height as drawn no change to arch geometry no double doors no sidelights unless explicitly shown in elevation door design ultra slim matte black steel frame full height glass exactly 4 vertically stacked glass sections exactly 3 thin horizontal mullions minimal contemporary design custom luxury residential appearance negative constraints no farmhouse styling no divided lite grids no ornate detailing no scrollwork no wood door no iron scroll inserts no widened entry no altered masonry opening no extra trim no reinterpretation of door proportions materials exterior brick general shale walmac brick natural unpainted appearance with subtle variation accent siding sw grizzle gray horizontal lap siding roof medium dark charcoal architectural asphalt shingles trim fascia and soffits matte black or dark charcoal windows black aluminum frames with clean modern profiles decorative brackets and headers natural medium walnut wood porch and site tennessee blue flagstone porch surface brushed concrete driveway and walkway curved walkway extending left toward driveway manicured nc native foundation landscaping boxwoods low shrubs mulch beds and restrained accent plantings mature tree backdrop lighting and glass warm golden hour sunset lighting soft pink blue evening sky architectural photography style glass reflections realistic outdoor reflections in windows and door glass reflections partially obscure interior visibility subtle warm interior glow behind reflective glass realistic low angle shadowing rendering style ultra photorealistic architectural photography physically based rendering materials pbr global illumination high end residential marketing imagery camera eye level 3 4 front perspective 24 35mm architectural lens equivalent crisp focus high dynamic range no tilt distortion final constraint treat the elevation drawing as fixed architectural linework maintain exact fidelity to the original elevation drawing and preserve all architectural geometry exactly as provided