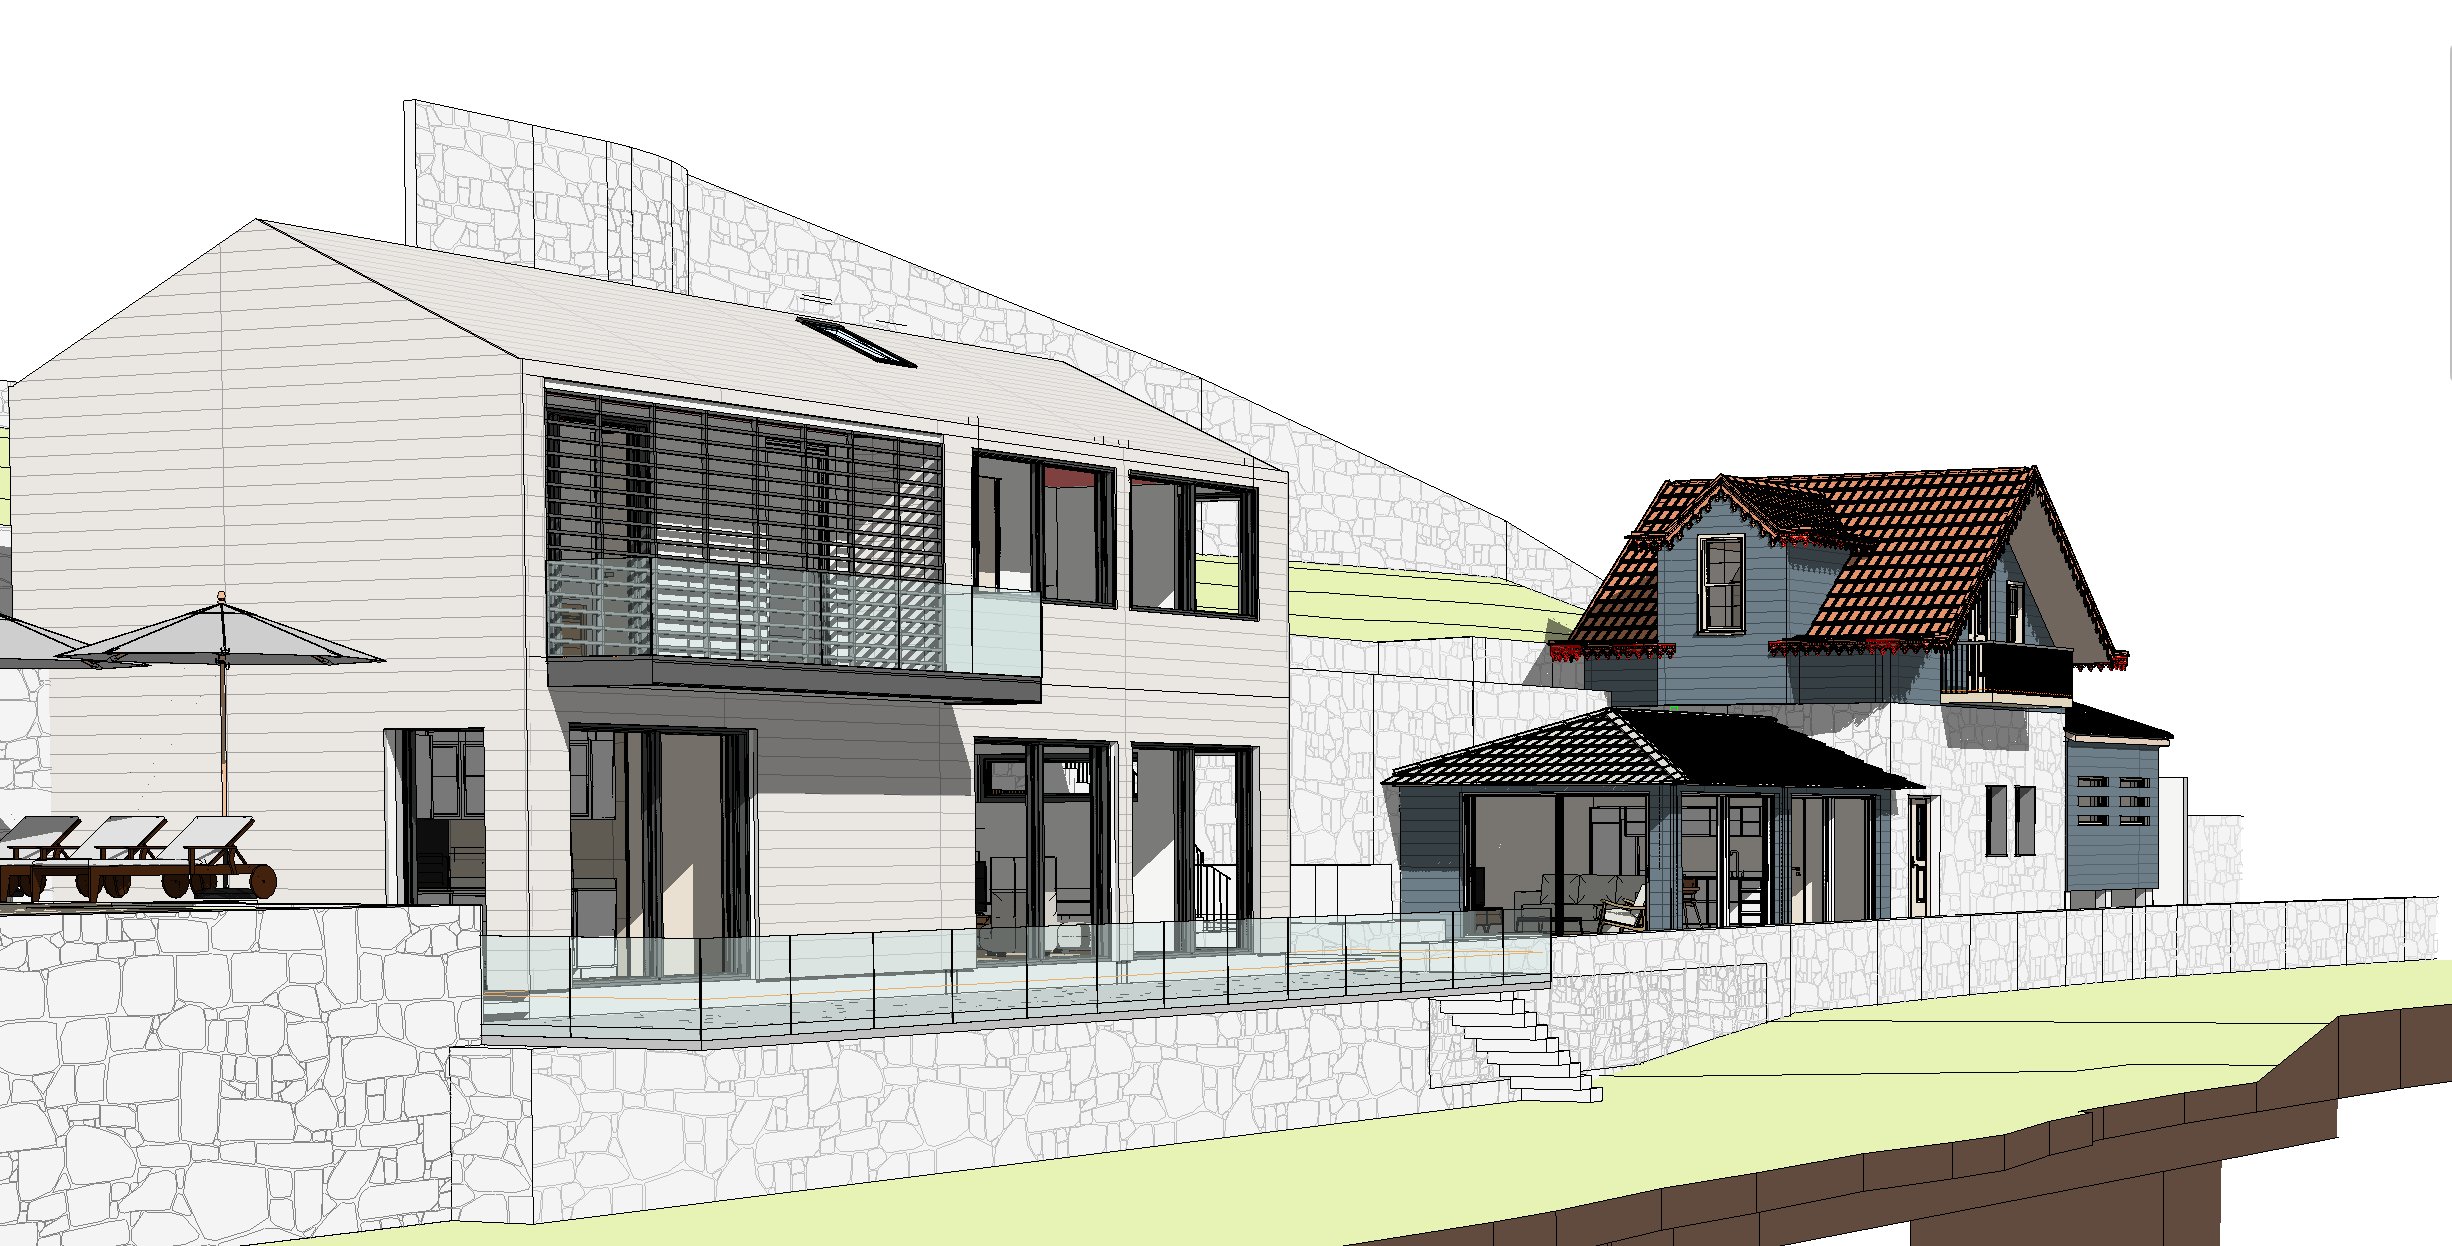
create an ultra photorealistic architectural render from the uploaded revit image primary instruction preserve the architectural design exactly as modelled maintain 100 of the original geometry building volumes roof forms openings floor levels proportions alignments terrain relationship and camera viewpoint do not redesign reinterpret simplify or modify any architectural element location and context the project is located in peso da r gua douro valley portugal recreate the authentic character of the region with realistic topography vineyard terraces granite walls mediterranean vegetation olive trees native species and the distinctive light conditions of the douro region atmosphere should reflect a high quality tourism development integrated into the landscape fa ade materials traditional building volumes finished with smooth white mineral render wood clad areas finished in elegant pearl and muted blue tones contemporary volumes clad with pearl coloured cedral fibre cement panels traditional roofs covered with authentic portuguese red ceramic roof tiles contemporary volumes use pearl cedral cladding consistent with the fa ades window frames in dark grey or anthracite aluminium high performance glazing with realistic reflections and transparency stone surfaces critical instruction any stone areas represented in the revit image sketch overlay hatch pattern conceptual texture placeholder material or graphic indication must be interpreted as real construction stone masonry do not reproduce trace emboss or follow any sketch lines cad hatches graphic patterns drawing textures stone outlines or artificial markings present in the source image instead generate true photorealistic stone masonry use authentic douro region granite and schist textures create natural stone joints irregular stone dimensions and realistic depth apply physically accurate displacement relief and shadowing ensure the stone appears constructed from real individual stones rather than a printed texture maintain the exact limits and shape of each stone clad area while replacing all graphic representations with realistic materiality eliminate any visible sketch effect hatch pattern contour drawing or artificial texture inherited from the revit image rendering quality architectural photography quality ultra high resolution physically based rendering pbr realistic material ageing and weathering natural colour balance high dynamic range accurate indirect lighting realistic contact shadows detailed roof tiles detailed stonework detailed cedral panel joints detailed timber grain premium hospitality architecture visualization lighting late afternoon sunlight in the douro valley warm natural light soft shadows clear atmosphere realistic sky conditions balanced exposure no dramatic cinematic effects camera maintain the exact revit camera position maintain original framing and perspective architectural lens equivalent to 28 35 mm no distortion no exaggerated wide angle effect negative prompts do not alter architecture do not modify building shape do not redesign fa ades do not change openings do not change roof geometry do not add architectural elements do not reproduce sketch textures do not reproduce cad hatches do not reproduce revit graphic patterns do not create stone textures from the drawing lines do not generate stylized renders do not generate cartoon effects do not generate ai inspired architectural redesigns do not distort perspective do not change material locations preserve the exact architectural design while replacing all placeholder materials with realistic construction materials