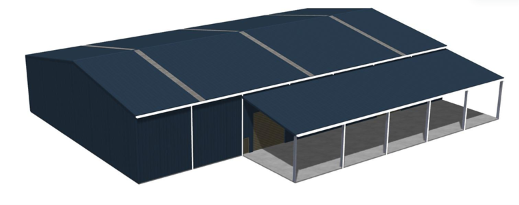
create a highly realistic architectural render of the existing building strictly maintain the original building dimensions proportions roof form structural geometry cladding profiles and all existing exterior colours exactly as shown in the source image do not redesign resize or alter the main building add a single level office extension to the left hand end wall of the building the office should appear as a professionally designed integrated addition attached to the end wall while leaving the primary building form clearly identifiable and unchanged design the office with a modern commercial frontage including generous full height glazing glazed aluminium framed windows and a clearly defined pedestrian entrance with glazed entrance doors use complementary contemporary materials and detailing that integrate naturally with the existing building colours and architecture keep the office single storey only with a lower roofline than the main building make the junction between the new office and existing end wall architecturally clean and realistic place the completed building within a high quality new zealand industrial business park setting with asphalt access and parking areas clearly defined parking spaces concrete pedestrian paths kerbing modest professional landscaping planted grasses low shrubs and established trees add subtle business park context in the background but ensure the existing building remains the dominant architectural subject use realistic daylight natural shadows accurate material textures realistic glass reflections and a polished professional architectural visualisation style critical constraints do not change the dimensions height width length roof pitch structural form existing openings or colours of the original main building only add the new single level glazed office to the left hand end wall and the surrounding business park landscaping site treatment