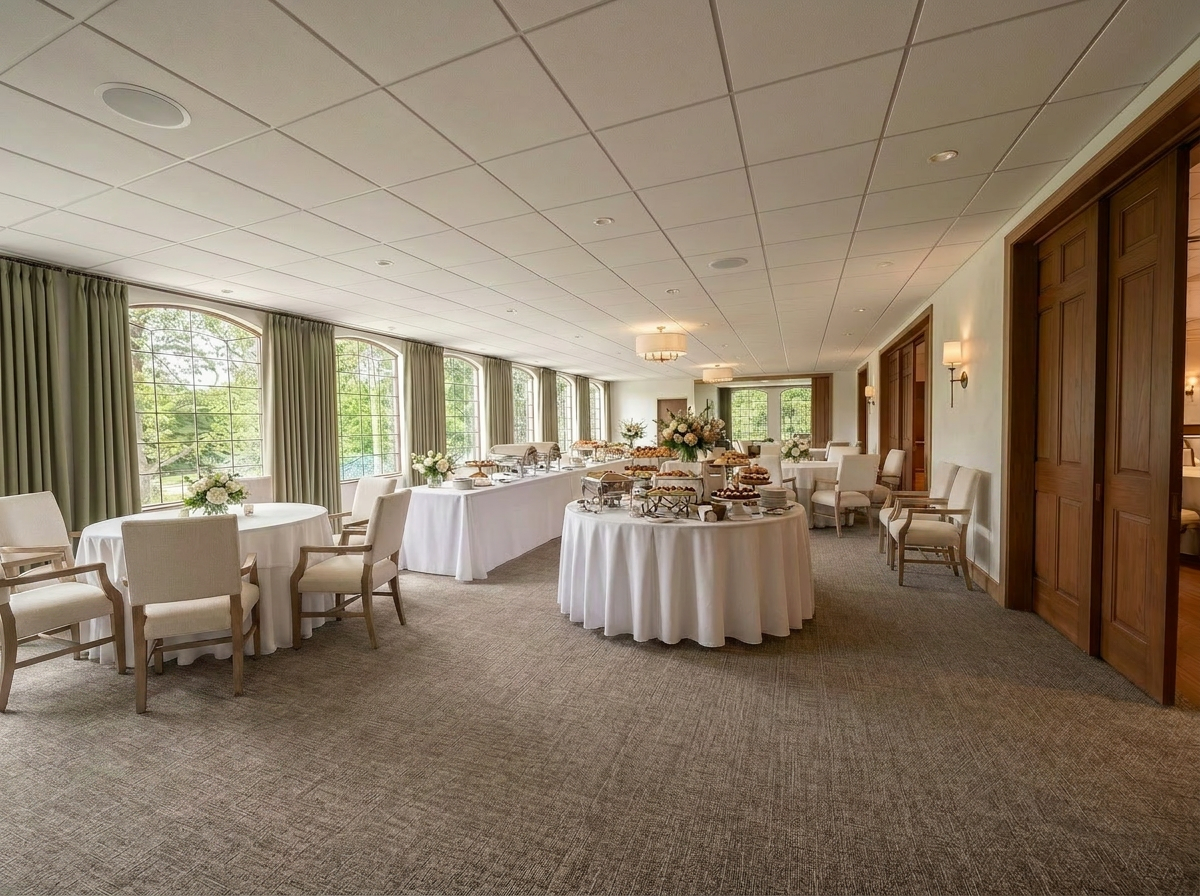
photorealistic renovation of existing golf club meeting and shower rooms maintaining exact layout windows and architectural footprint transform into warm boutique hospitality gathering space for bridal showers baby showers board meetings and luncheons install full height soft olive green drapery panels from ceiling to floor along all arched windows neutral textured hospitality carpet in warm taupe and stone tones snowbound white walls with soft plaster texture minimal flat commercial ceiling tile with nearly invisible grid warm vintage brass sconces and traditional linen drum chandeliers white oak trim and built in serving credenzas make seating all wood chairs with relaxed dining chairs and wood accents elevated but approachable clubhouse aesthetic