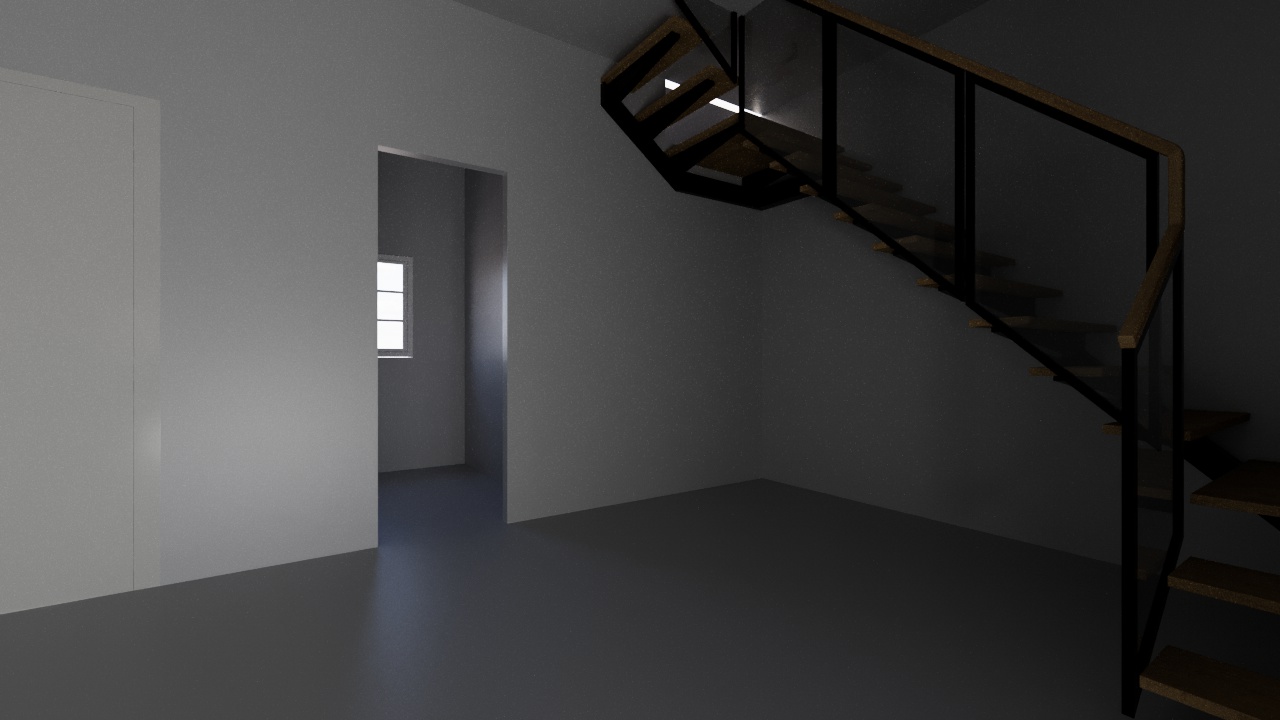
use the uploaded image as a strict base reference maintain exact geometry walls openings proportions staircase and camera angle do not modify architecture in any way do not add or remove walls doors windows or volumes intervene only with materials built in elements and lighting critical instructions must be followed exactly the vertical oak slats listoni di rovere must be applied only on the wall where the current door opening passage is visible the slatted wall must cover the entire wall surface from floor to ceiling not just the opening do not place slats under the staircase or on any other wall the existing opening must be transformed into a flush invisible door filomuro perfectly integrated within the slatted wall the door must be completely hidden same rhythm same spacing same material as the slats no visible frame no handles push pull system the door must be indistinguishable from the rest of the slatted wall materials floor italian herringbone oak rovere spina italiana natural matte finish applied uniformly across the entire floor slatted wall warm oak vertical rhythm elegant spacing under the staircase keep it clean and minimal optional very subtle built in storage flat panels no slats here do not apply wood slats under the staircase lighting warm 3000k soft indirect led under stair treads optional subtle wall washing light on the slatted wall style minimal refined architectural inspired by gaia miacola warm neutral palette no clutter no decorative excess ultra realistic render high end interior photography if slats appear under the staircase or the door is visible the result is incorrect