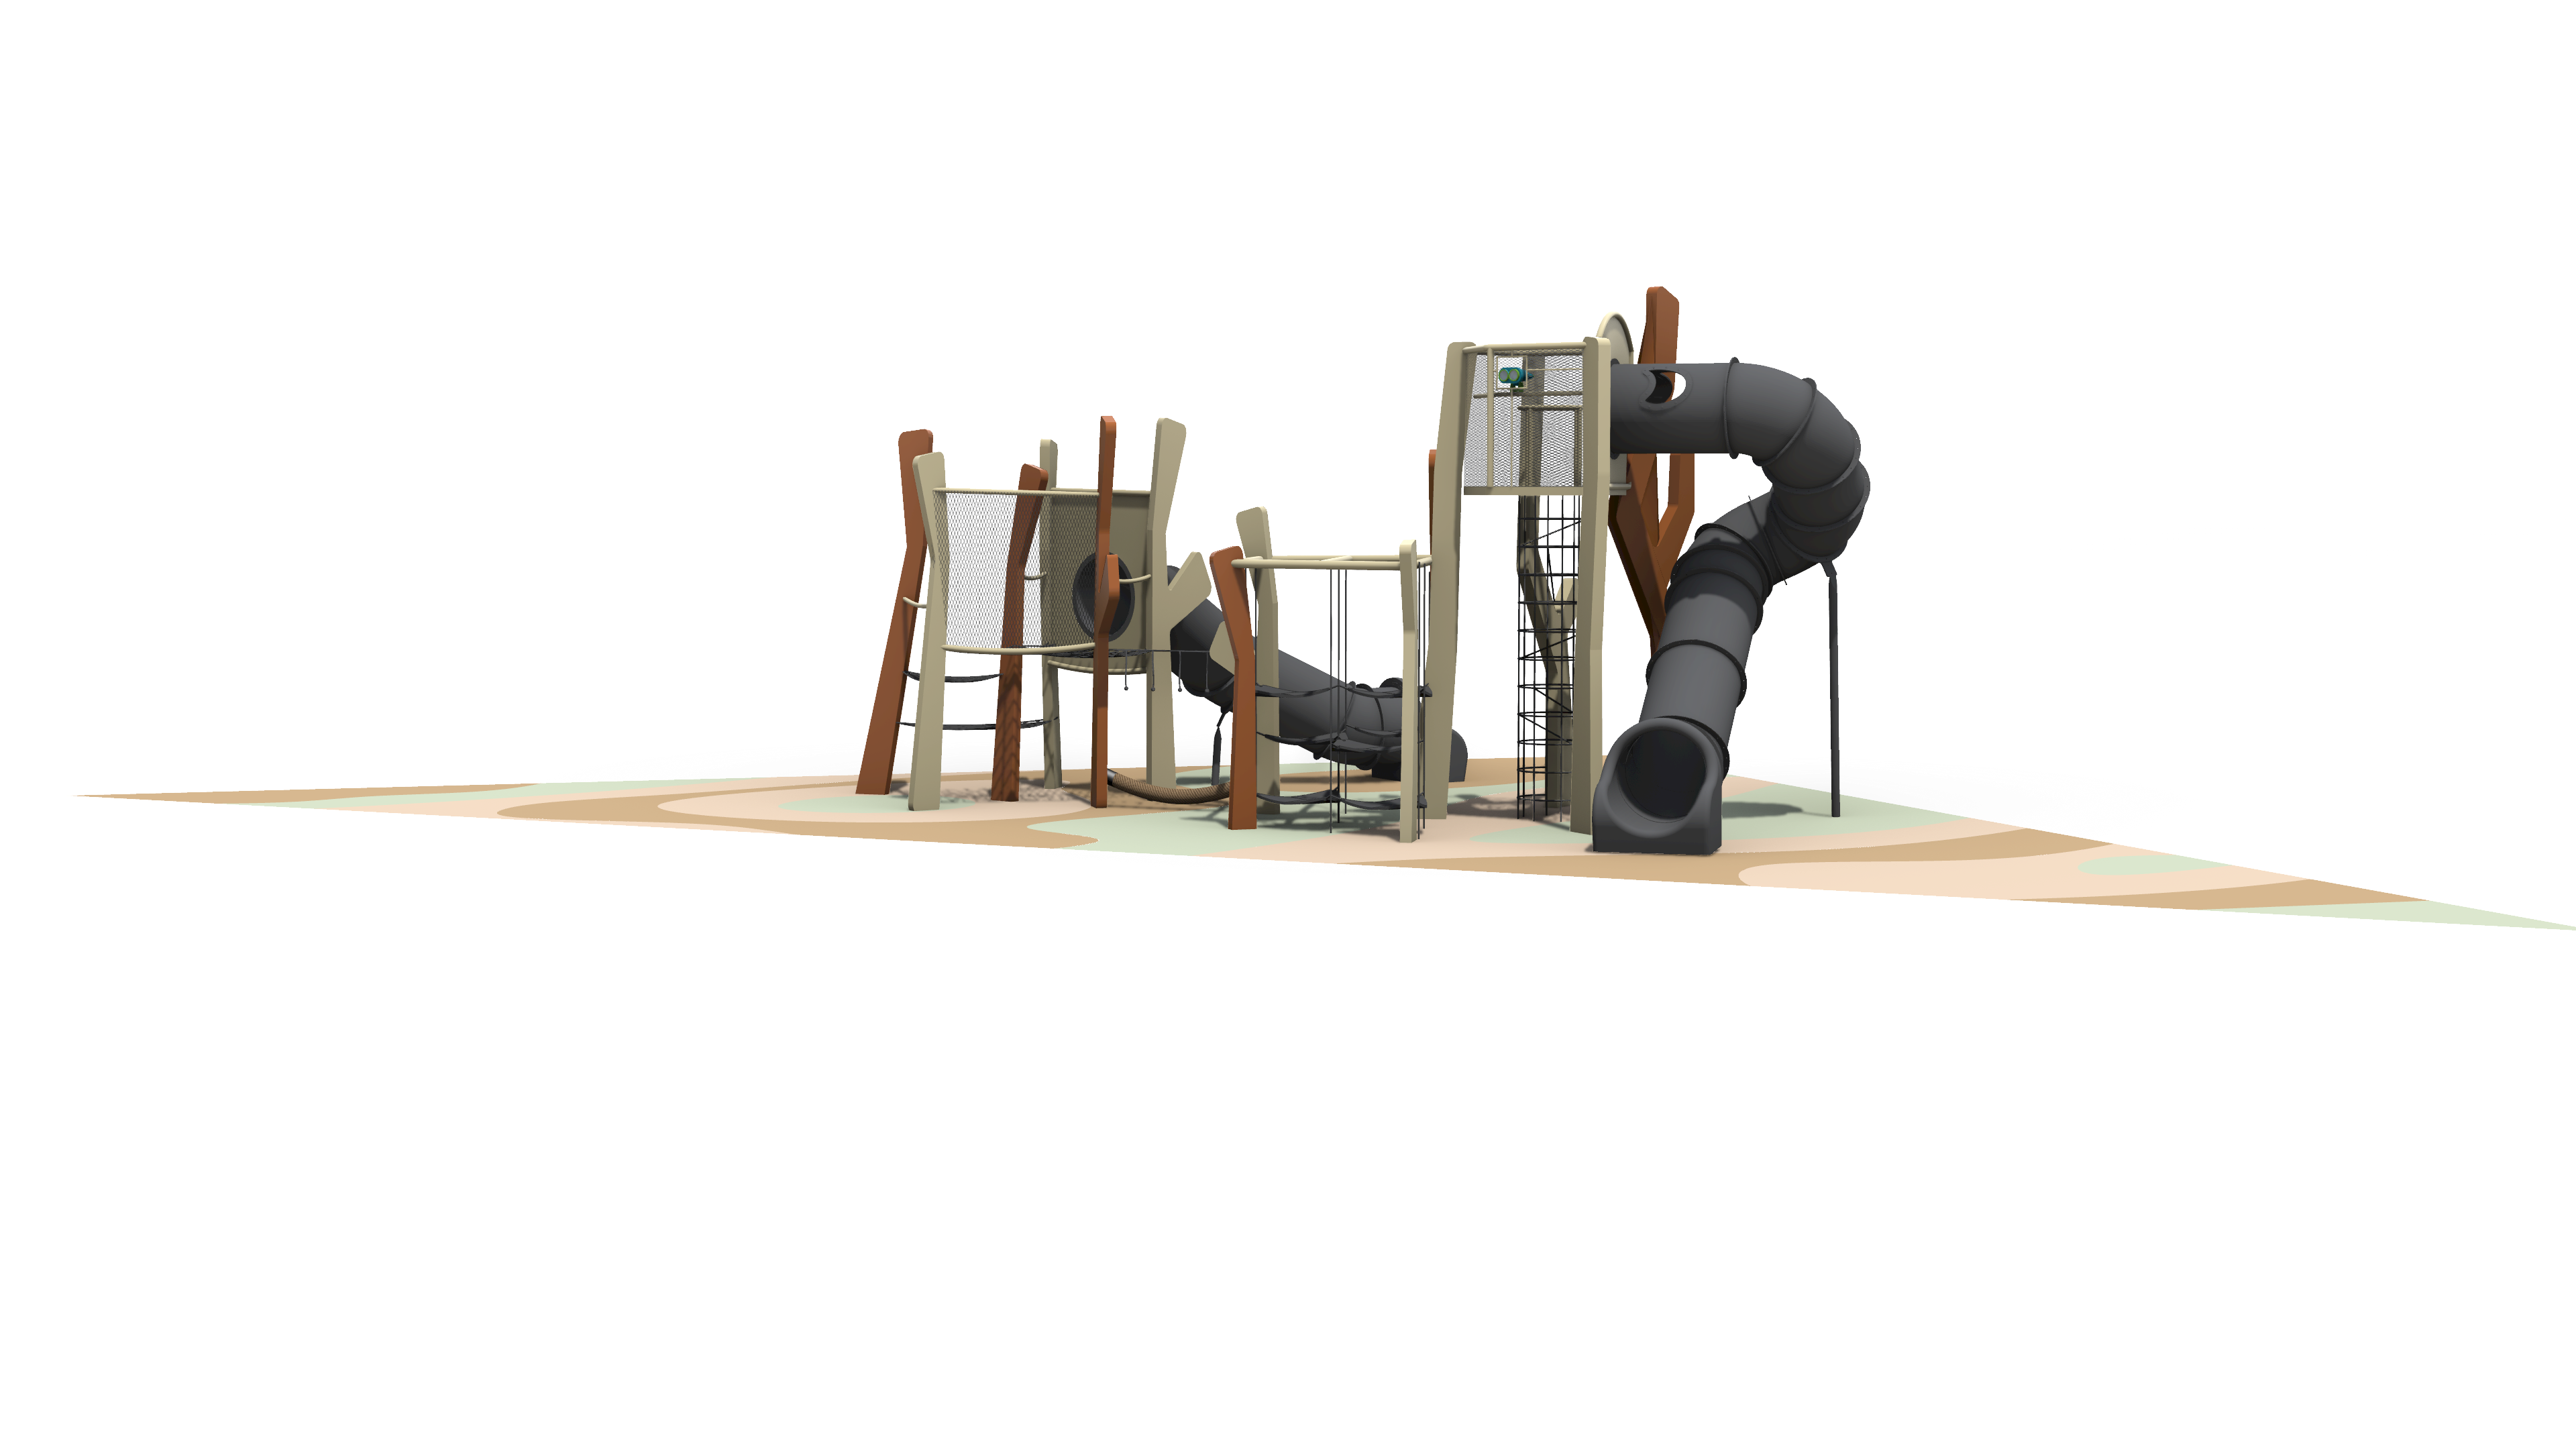
architectural rendering prompt hyper realistic architectural visualization of a premium residential courtyard playground located on the outdoor residential podium use the provided playground model and site layout as the exact reference do not modify the playground geometry proportions colours materials play elements epdm layout or equipment arrangement maintain the exact composition of the 5 12 years old play area and all connecting play components and triangular epdm boundaries the tallest playground tower is 4 8 metres high the playground is situated within a premium contemporary australian mixed use residential development surrounded by modern apartment buildings with clean white and light concrete fa ades expansive glazing glass balconies and subtle aluminium architectural detailing the background should feature an open communal podium courtyard with large format light grey porcelain paving minimalist concrete columns and retail frontages with floor to ceiling glazing reflecting the character of a high end australian urban precinct incorporate minimal native australian landscaping such as low ornamental grasses and small feature trees while maintaining a predominantly hardscape plaza use bright crisp midday australian sunlight beneath a clear blue sky with scattered clouds the architectural background should frame the playground naturally remaining clean understated and slightly softened so that the playground remains the primary focal point of the visualization buildings should feature clean modern fa ades with glass balconies light neutral finishes and contemporary austrailian residential architecture characteristics maintain the provided epdm flooring design exactly as shown preserving every organic shape colour transition the flooring should appear professionally installed with crisp seamless joints and subtle rubber texture include modern architectural benches integrated planter edges and subtle contemporary landscape detailing consistent with high end residential developments in austrailia lighting should depict a bright clear early afternoon with soft tropical sunlight producing clean shadows natural contrast and realistic reflections avoid dramatic golden hour lighting the atmosphere should feel fresh vibrant and inviting with a deep blue sky and soft white clouds populate the playground with a small number of realistic austrailian families children should be approximately 5 12 years old interacting naturally with the equipment while remaining correctly scaled relative to the 4 8 metre playground towers include a few parents supervising from nearby seating or standing along the plaza keep the composition elegant and uncluttered camera position should be from adult eye level approximately 1 6 m using a 24 28 mm architectural lens capturing the entire playground diagonally across the courtyard while emphasizing depth spatial relationships and the connection between the playground and the surrounding residential towers render with premium architectural visualization quality featuring physically accurate materials realistic timber grain powder coated steel finishes detailed rope textures soft ambient occlusion global illumination ray traced lighting realistic reflections subtle depth of field balanced colour grading and crisp architectural detailing the overall image should resemble a high end visualization produced by leading architectural studios such as mir brick visual or beauty and the bit suitable for luxury residential marketing and developer presentations negative prompt do not alter the playground design equipment layout colours proportions tower height slide positions or epdm pattern do not add extra play equipment excessive planting fantasy architecture low rise suburban buildings oversized trees blocking the view unrealistic people fisheye distortion exaggerated bloom over saturated colours excessive lens flare heavy fog cartoon rendering or poor quality textures maintain a clean premium architectural visualization throughout the epdm safety surfacing is a fixed design element and must be preserved exactly as shown in the reference image do not modify redesign simplify smooth resize reposition or reinterpret the epdm boundary shape layout colour distribution organic edges or surface pattern under any circumstances maintain the exact geometry proportions contours transitions and extents of all epdm areas the render should only improve the realism of the material texture and lighting while keeping the epdm design identical to the reference any deviation from the original epdm boundary pattern or colour layout is unacceptable