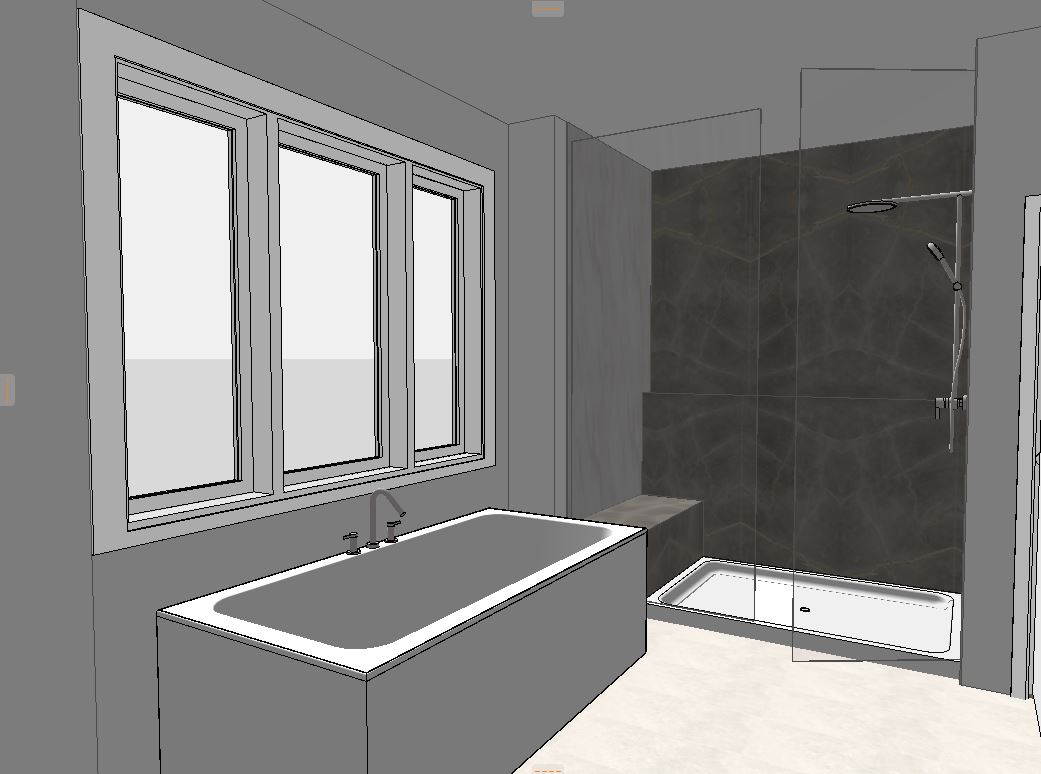
scene create a magazine quality photorealistic rendering of a luxurious primary ensuite retreat designed to feel sophisticated cozy restorative and exceptionally refined the overall atmosphere should embody quiet luxury and boutique spa elegance using warm natural materials sophisticated marble finishes soft lighting and restrained detailing the room should feel comfortable and inviting rather than cold or overly contemporary the final rendering should resemble professional editorial photography from a luxury interior design magazine the overall mood should feel luxurious sophisticated cozy restorative elegant warm serene timeless spa inspired preservation of existing layout use the existing design as the exact architectural and spatial reference do not relocate or redesign any existing architectural elements maintain the existing bathtub location shower location and dimensions shower bench location wall locations and offsets window locations and proportions door locations plumbing locations shower glass placement camera angle room proportions the rendering should function primarily as a finish material lighting and styling study architectural trim finish the window casings door casings doors and baseboards in a sophisticated dark grey paint the dark grey should feel warm and architectural rather than blue grey black or industrial this darker trim should provide an elegant contrast against the softer marble white walls brushed nickel fixtures and walnut accents throughout the ensuite flooring outside of the shower install a soft light marble look floor tile with a matte or honed finish the flooring should feature a warm soft white base delicate grey movement subtle warm taupe veining natural marble variation low contrast a soft matte finish the flooring should feel elegant and luxurious without becoming overly patterned or visually busy freestanding tub maintain the existing freestanding bathtub in its exact location fill the bathtub with soft realistic bath bubbles to create a relaxing and inviting spa atmosphere install plumbing fixtures in a soft brushed nickel finish with elegant timeless proportions bath tray styling place a beautiful walnut wood bath tray across the bathtub the walnut should feature a warm natural brown tone with sophisticated wood grain and no red or orange undertones style the bath tray simply with one elegant candle one open or closed book keep the styling restrained and sophisticated the bath tray should introduce a warm organic element against the soft marble and dark grey architectural finishes shower base maintain the existing white acrylic shower base the shower base should have a center drain and realistic molded detailing appropriate for a high quality acrylic shower pan do not replace the shower base with tile shower bench left shower wall the left shower wall should be finished entirely in a soft white marble look tile with delicate natural veining this same soft white marble material should continue seamlessly from the left wall and cascade elegantly over the shower bench the bench should appear integrated into the marble composition rather than reading as a separate material the marble should wrap naturally across the bench surfaces creating a sophisticated continuous stone appearance the soft white marble should feature a warm white base subtle soft grey veining delicate natural movement restrained variation an elegant honed stone appearance the overall effect should be soft calming and luxurious dark marble shower feature wall the shower wall running perpendicular to the bench should become the primary architectural feature of the shower finish this entire wall from the shower base all the way to the ceiling in a luxurious dark warm grey marble look tile the marble should feature deep warm grey coloration soft brown movement delicate white marble veining subtle taupe undertones natural stone variation sophisticated visual depth the stone should feel rich and dramatic while remaining warm and elegant avoid pure black cool charcoal blue grey or extremely high contrast veining shampoo ledge create a horizontal shampoo ledge approximately halfway up the dark marble shower wall the shampoo ledge is not a recessed niche the architecture should appear as two framed wall planes positioned one in front of the other creating a natural horizontal ledge where the wall depth changes the lower wall should project forward from the upper wall creating a usable horizontal shelf surface this should read as an intentional architectural wall detail not as a rectangular opening cut into the wall continue the same dark warm grey marble material across this composition so the ledge feels integrated into the feature wall style the ledge minimally with sophisticated glass shampoo and conditioner bottles do not add lighting to the shampoo ledge shower glass enclose the shower with elegant seamless frameless glass the glass should feel nearly invisible and should not interfere with the visual impact of the marble installation use minimal soft brushed nickel hinges and hardware install a refined brushed nickel c pull handle on the shower door robe hook on the left glass panel above the shower bench install a small elegant brushed nickel robe hook directly through the glass the robe hook should feel delicate and intentionally integrated into the shower enclosure do not relocate the hook to the wall plumbing fixtures all shower plumbing fixtures should be finished in soft brushed nickel the finish should feel satin refined and luxurious rather than shiny chrome the plumbing fixtures should have sophisticated proportions and understated detailing appropriate for a luxury residential spa lighting use soft elegant layered lighting throughout the ensuite allow natural daylight to softly illuminate the marble and create realistic shadows reflections and depth interior lighting should provide a gentle warm ambient glow without becoming yellow or overly dramatic do not add led strip lighting inside the shower do not illuminate the shampoo ledge the marble should be allowed to create visual impact through natural material variation rather than artificial accent lighting mood styling the finished room should evoke comfort quiet luxury sophisticated relaxation warmth wellness intimacy timeless elegance styling should remain extremely restrained so the architecture and material palette remain the focus the space should feel designed for an adult retreat where comfort and luxury are equally important style notes use a highly realistic editorial interior photography aesthetic with accurate material textures realistic marble variation authentic glass reflections natural brushed nickel finishes and soft dimensional lighting the final image should feel professionally photographed for a luxury interior design publication avoid anything overly trendy stark sterile or theatrical important notes do not move existing architectural elements change the shower or bathtub location alter the shower bench location change the wall configuration turn the shampoo ledge into a recessed niche replace the acrylic shower base with tile move the robe hook from the glass panel use bulky shower framing use chrome plumbing fixtures use cool blue grey marble use stark black stone create excessive marble veining add led strips inside the shower illuminate the shampoo ledge introduce unnecessary accessories create harsh or dramatic lighting priority order the soft white marble cascading from the left shower wall over the bench the full height warm dark grey marble feature wall with soft brown and white veining the architectural non recessed shampoo ledge seamless glass soft brushed nickel fixtures dark grey architectural trim matte light marble flooring and bubble filled bathtub with its walnut bath tray should work together to create a primary ensuite that feels exceptionally luxurious cozy sophisticated and restorative the final result should feel warm intimate spa like architecturally refined and magazine worthy