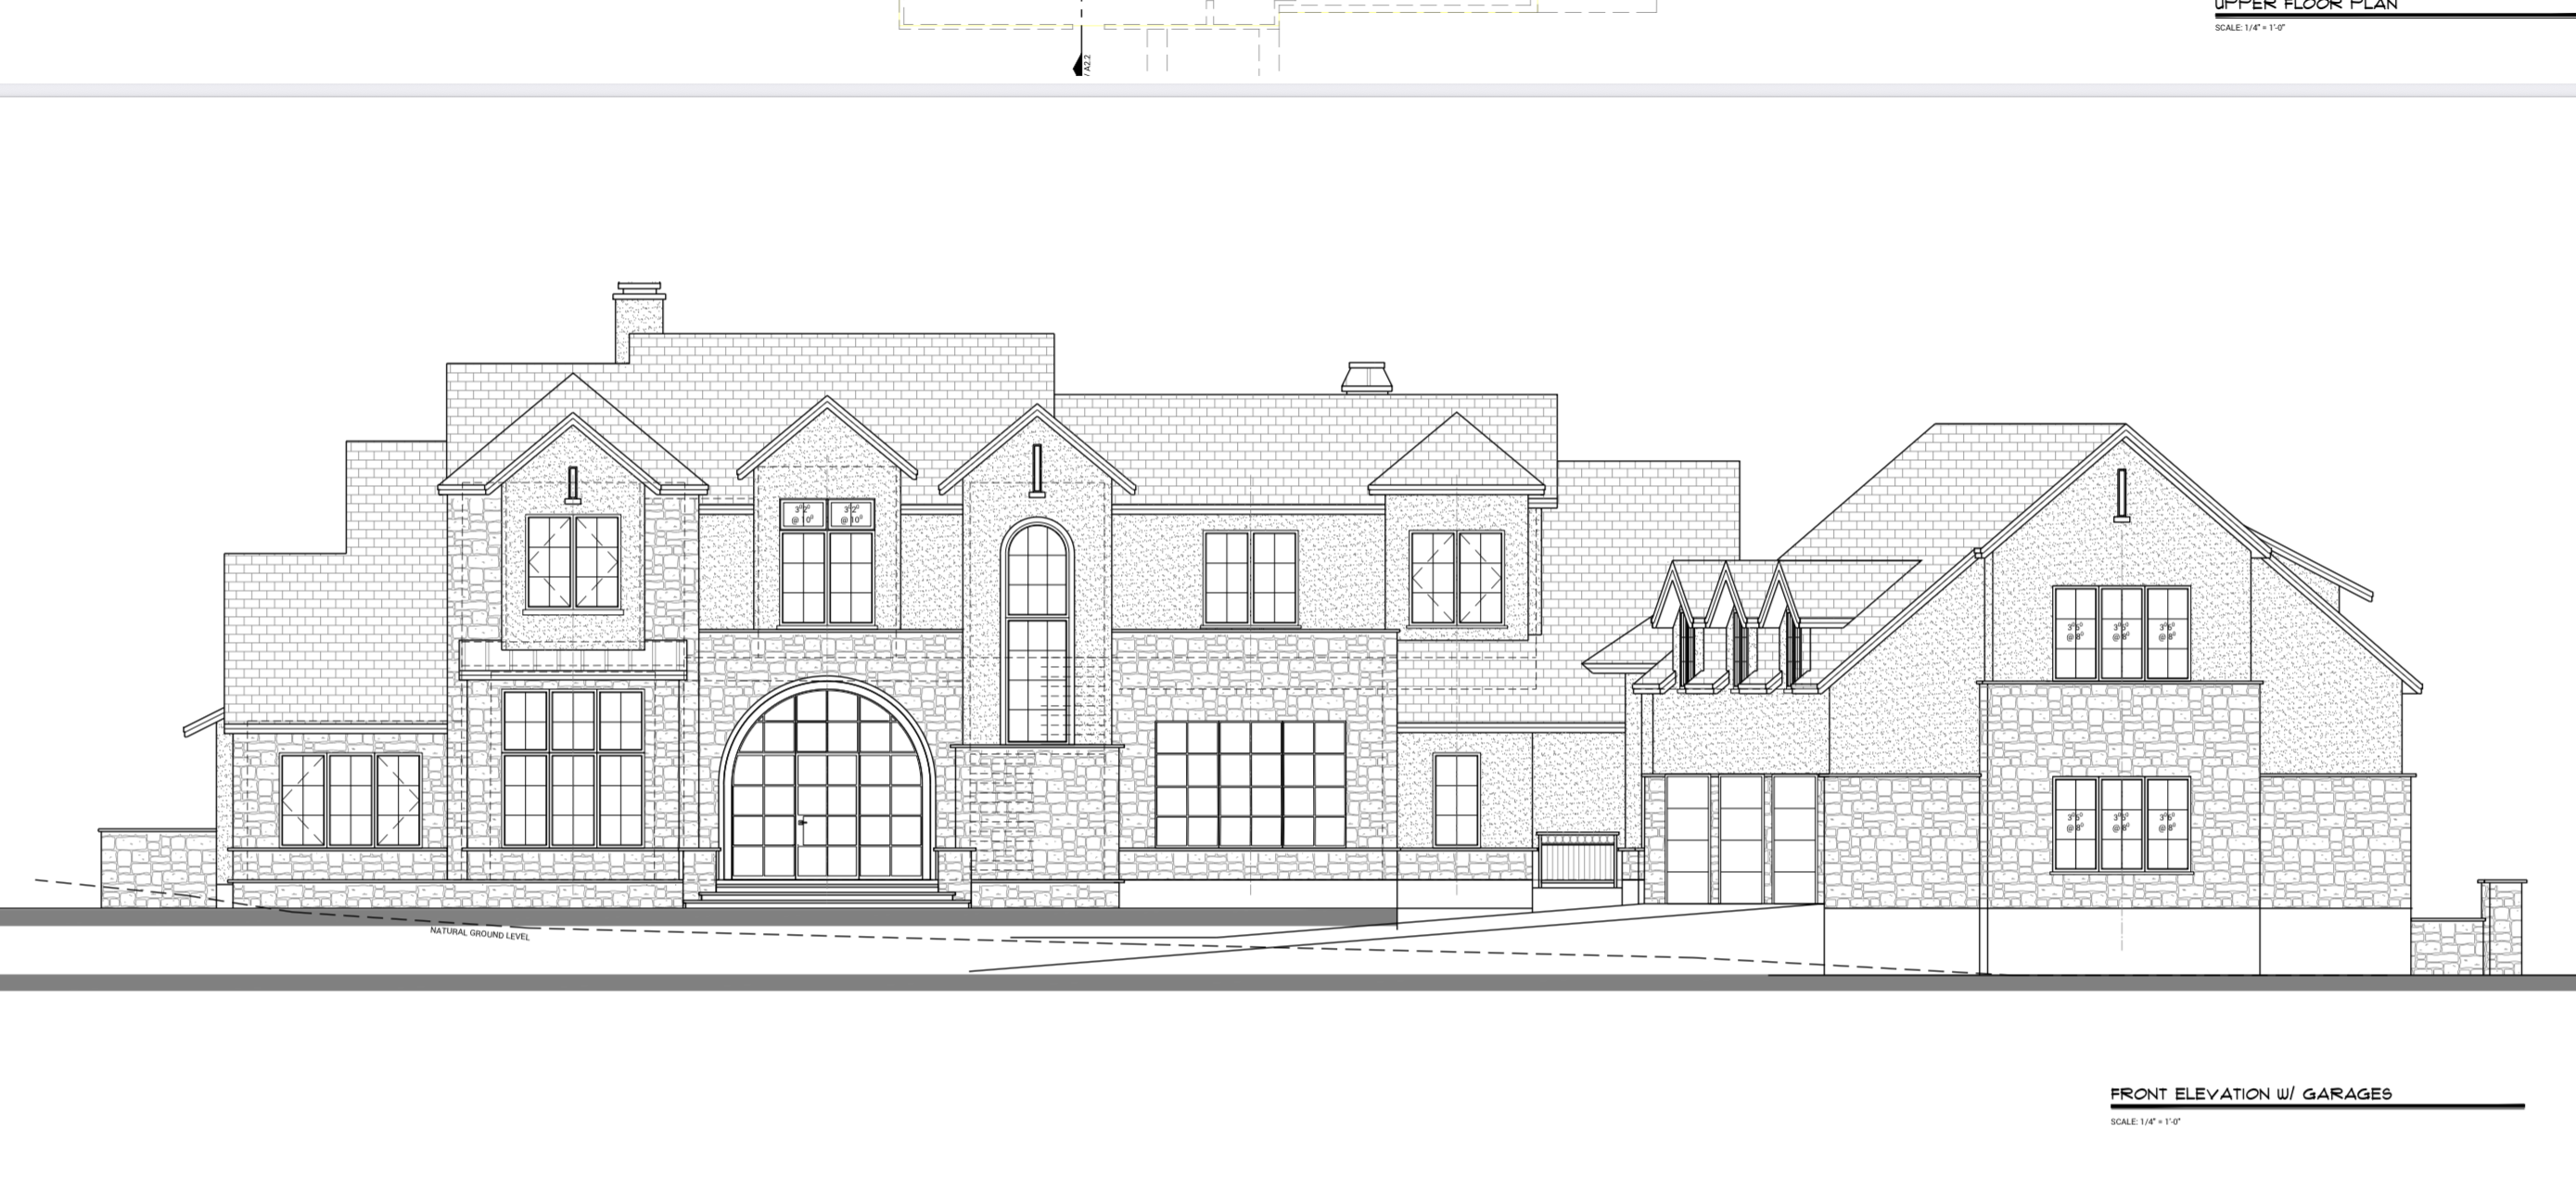
use the uploaded architectural drawing as the controlling reference image create a photorealistic exterior rendering of this exact front elevation with garages preserve the architecture shown in the drawing exactly do not redesign relocate add remove simplify or reinterpret architectural elements architectural geometry highest priority maintain the exact massing rooflines gables dormers chimneys windows doors wall heights and proportions shown in the architectural elevation the main residence occupies the center and left portion of the image the garage structure is the projecting wing on the far right side the garage wing projects forward toward the street creating an l shaped courtyard condition with the main residence there are exactly three single car garage doors all three garage doors are located on the inward facing courtyard side of the right garage wing all three garage doors face left toward the main house front entry courtyard rather than facing directly toward the street because the garage wing projects toward the viewer street the three garage doors should be seen obliquely and in perspective along the inward facing side of the garage wing do not rotate the garage doors to face the viewer directly do not place any garage doors on the left side center or street facing gable end of the house there are exactly three garage doors total there are exactly three small gabled dormers positioned consecutively along the roof above the three inward facing garage bays preserve all three dormers exactly as shown the large street facing gable at the end of the garage wing contains windows and masonry stucco not a garage door a covered breezeway connects the main residence to the garage wing preserve this breezeway exactly where shown it is roofed but open on both sides allowing views through it do not enclose it with walls or glass preserve the large window opening on the main residence facing the garage through the breezeway courtyard area preserve the dramatic central front entrance shown in the drawing including the large two story arched glass entry assembly surrounding limestone tall central window above adjacent window groupings and all gabled architectural elements exterior materials use predominantly german schmear limestone with a cool pale appearance stone should consist primarily of off white cream light gray and subtle greige tones very little yellow gold orange tan or brown stone the overall masonry should read as light and softly whitewashed rather than traditional golden texas limestone remaining exterior wall surfaces are clean warm white stucco roofs are dark charcoal near black both architectural shingles and standing seam metal roofing should remain within the same dark charcoal family avoid brown roofing gutters and downspouts are weathered copper with an aged subdued brown gray copper patina do not use bright polished orange copper windows and exterior glass doors have thin black metal frames and black mullions the main front entry is primarily glass with dark metal framing matching the large arched opening shown in the architectural drawing the three individual garage doors are high end natural wood understated and appropriate for the architecture site driveway create a graceful cool gray paver driveway that approaches the property and snakes naturally across the front before entering the courtyard garage area the driveway should follow the grading and approach suggested by the elevation do not create a massive paved motor court across the entire foreground maintain generous lawn and landscaping between driveway areas central texas landscape place the residence in an established upscale central texas landscape with large mature live oak trees including broad spreading canopies that provide substantial shade across the front yard use natural mulch beds surrounding the live oaks with restrained native central texas landscaping maintain a lush healthy manicured green lawn the front yard should feel spacious mature shaded and established not newly planted or excessively landscaped keep enough vegetation away from the building so the important architectural features remain clearly visible rendering camera produce a high end photorealistic architectural visualization approximately matching the frontal viewpoint of the supplied elevation while introducing only enough perspective to clearly reveal the three inward facing garage doors along the right wing use a natural architectural photography lens with minimal distortion keep vertical architectural lines vertical natural central texas daylight preferably soft late morning or early afternoon light realistic shadows from mature live oaks accurate glass reflections realistic limestone texture subtle stucco texture and physically realistic materials the final image should resemble professional luxury residential architectural photography not a conceptual illustration or stylized ai rendering strict negative constraints do not change the house design do not change rooflines or gables do not alter window locations or proportions do not invent additional wings do not add garage doors to the left side of the house do not put a garage door on the street facing end of the garage wing do not show fewer than three garage doors do not show more than three garage doors do not remove any of the three garage dormers do not enclose the breezeway do not make the limestone yellow orange or heavily brown do not use brown roofing do not use bright new copper gutters do not create an oversized paved motor court do not obscure the architecture with excessive trees or landscaping reference priority when any written instruction could conflict with the uploaded architectural elevation preserve the architectural geometry of the reference drawing the drawing controls the design the text controls materials landscaping lighting and photorealistic appearance