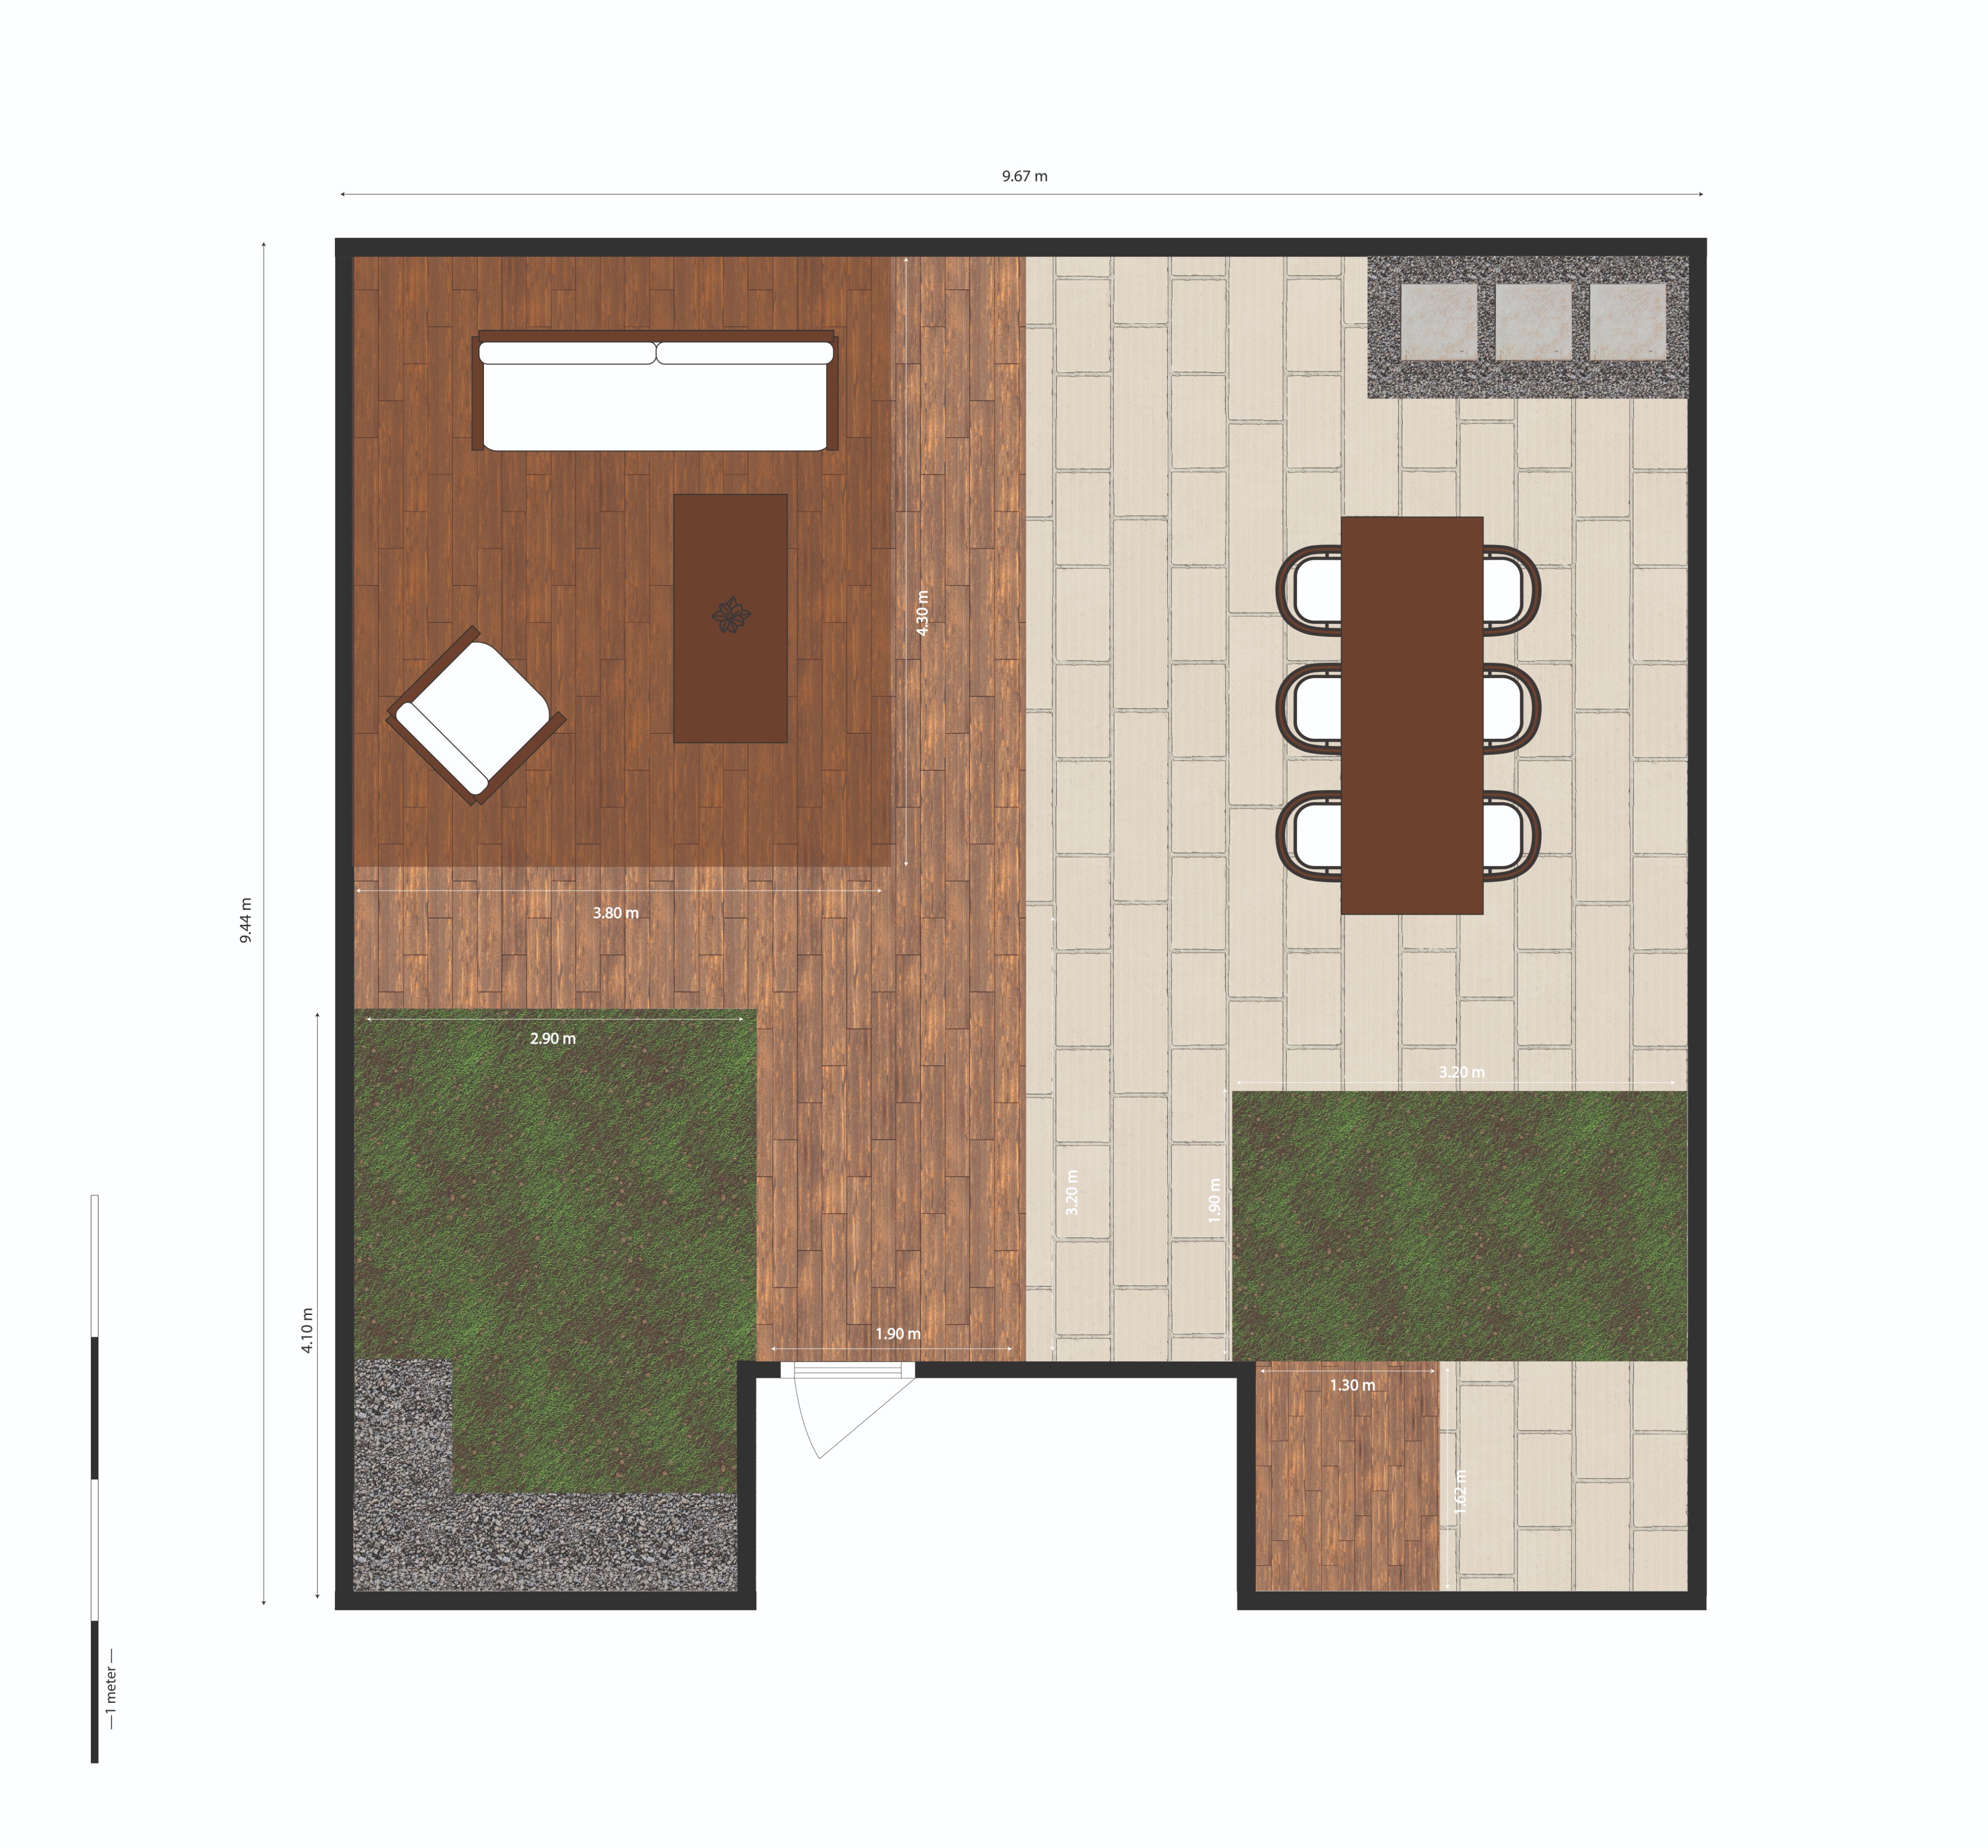
convert this floor plan into a realistic isometric 3d view of a full house show the space from an elevated angle with furniture walls and details visible photorealistic 3d architectural visualization of a modern outdoor patio based on the provided floor plan the space is approximately 9 67m 9 44m and divided into two main zones left side a warm dark brown wood look deck area the upper left dark square rectangular area is a raised composite deck platform composite decking boards elevated step platform construction slightly higher than the surrounding surface place a modern outdoor sofa against the top left wall a single lounge chair near the lower left side and a rectangular coffee table centered in the seating area the deck has realistic wood grain and subtle reflections right side a light beige stone tile terrace used as the dining area place a rectangular dining table with six chairs use contemporary outdoor furniture with clean lines center circulation a narrow wood look path leading from the entrance upward through the middle connecting the seating and dining zones green areas include two rectangular lawn grass patches one large lawn in the lower left corner and one rectangular lawn in the lower right portion of the terrace add gravel borders where shown in the plan important emphasize the material contrast between the raised dark composite deck on the left and the lighter tiled terrace on the right the raised deck should clearly read as an elevated composite platform with a subtle step edge keep the layout faithful to the plan proportions rendering style ultra realistic high end architectural visualization global illumination soft daylight natural shadows pbr materials detailed textures 35mm camera eye level perspective wide angle composition outdoor residential design scandinavian modern aesthetic the upper left dark deck area is not a flat floor finish it is a raised composite decking platform with visible edge detail approximately 10 20 cm higher than the adjacent surface creating a distinct elevated lounge zone use the same furniture as shows on the plan do not change the orientation of the floorplan