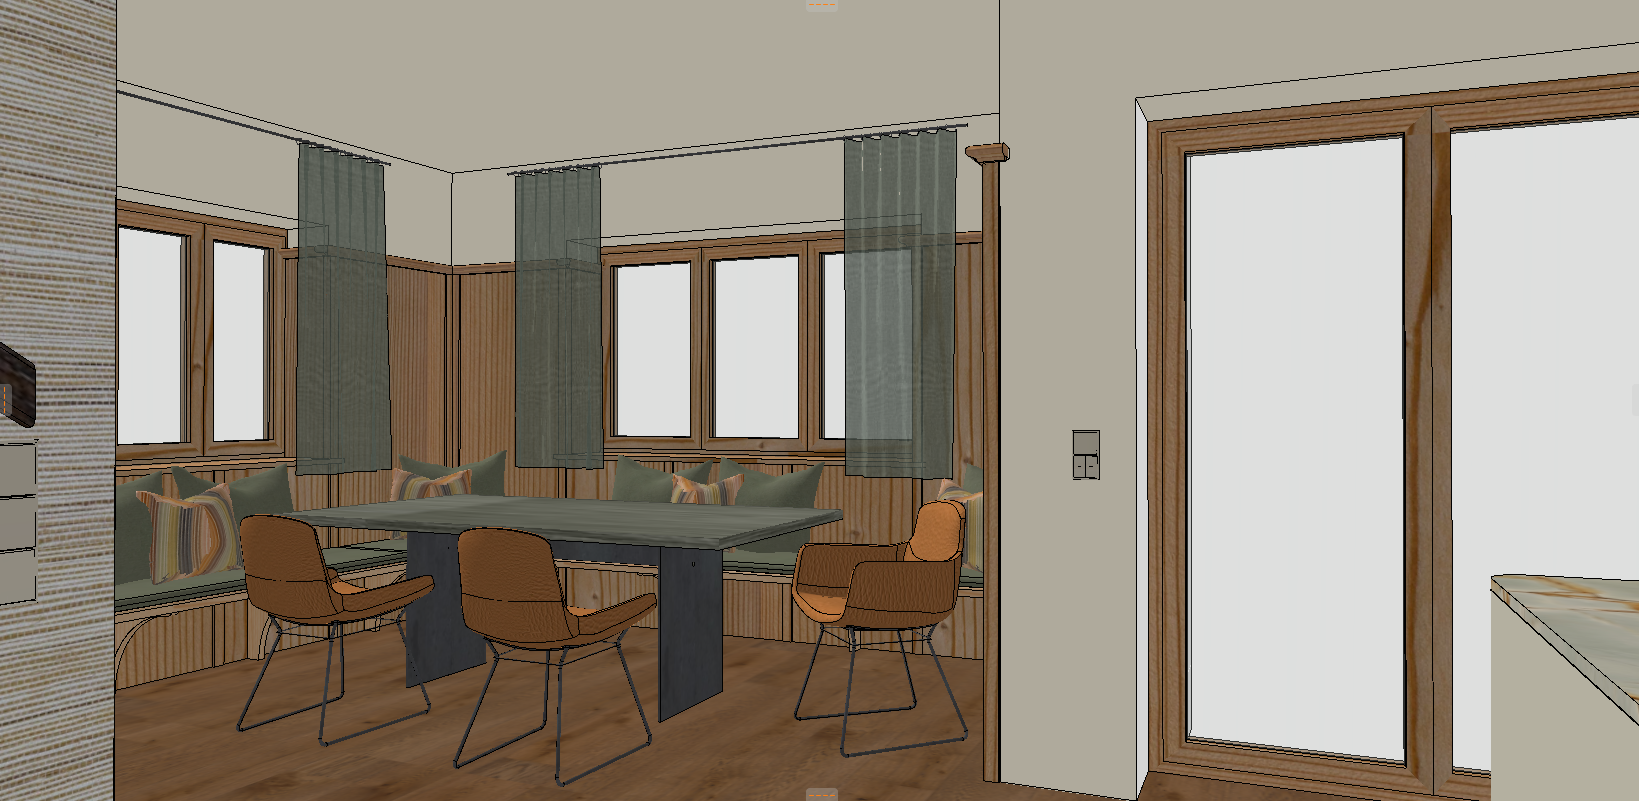
zaha hadid exterior shot create a photorealistic high end interior rendering based exactly on the uploaded 3d model view preserve the original camera perspective room proportions architectural geometry window positions wall openings ceiling height seating bench dining table chairs curtains wall cladding wood details and all visible furniture placements exactly as shown do not redesign the room do not change the layout do not add or remove furniture the scene shows a refined alpine modern dining area in the ground floor of a single family house in 83708 kreuth germany the composition must remain identical to the reference image the room has a calm elegant and natural atmosphere typical of a high quality alpine residence in the tegernsee kreuth region render the room in a luxurious sophisticated and highly realistic interior photography style use soft natural daylight coming through the windows and the terrace door with realistic shadows subtle depth and balanced exposure the result should look like a professional editorial interior photograph for a high end residential interior design project the walls and ceiling are smooth q4 plaster painted in a muted warm greige tone similar to ncs s2005 y20r slightly darker and more elegant than plain off white the finish should be completely smooth matte and refined the light switches on the wall must remain in the same position and scale as shown in the 3d view their color should be the same as the ceiling color so they visually blend in subtly and elegantly the wooden wall cladding window frames terrace door frame bench fronts and all visible wooden architectural elements are made of knotty spruce wood with a natural authentic appearance the wood should show realistic grain and visible knots with a high quality matte oiled finish the spruce tone should be warm and natural and slightly lighter than the wooden floor it is very important that the wall cladding is not interpreted as narrow individual boards the cladding must be rendered as large full height or full length spruce panels with a calm high quality paneled appearance as opposed to a composition of many separate narrow planks preserve the visual rhythm and vertical articulation of the wall cladding exactly as in the model but clearly express that these are continuous panels the floor is a natural wooden parquet floor in a medium warm oak tone slightly darker than the spruce cladding with realistic grain texture and soft reflections the built in seating bench has upholstered seat cushions and back cushions in a muted deep sage green fabric the fabric should look soft high quality and slightly textured with realistic seams and gentle fabric folds but keep the shape and proportions exactly as in the 3d model the decorative cushions remain in the same positions and sizes as in the reference view use muted striped textile cushions in warm beige ochre muted green and soft earthy tones matching the alpine modern color palette the curtains are tall transparent sheer curtains in a muted smoky green grey fabric they hang from slim black curtain rails placed close below the ceiling keep their exact position width transparency and drop as shown the curtains should be semi transparent with realistic fabric folds soft vertical pleats and delicate light transmission the dining table must keep its exact rectangular shape size and position the tabletop is a dark muted grey green stone or ceramic surface with a matte slightly textured finish the table base is simple architectural and solid as shown in the model in the same dark muted grey tone do not change the table design the dining chairs must remain exactly in their original positions and proportions they have warm camel brown upholstered seats and backrests with a refined woven textile or leather like fabric texture the chair legs are slim black metal sled bases keep the chair backs smooth and clean without decorative stitching or added seams the visible wall section on the far left has a textured woven or natural fiber wall covering in beige and warm brown tones preserve its vertical surface and texture the view through the terrace door should remain bright and understated without distracting scenery it is important that directly outside the terrace door there is a terrace made of red travertine the travertine should be rendered realistically with a warm reddish natural stone appearance subtle texture and elegant outdoor paving character this terrace should be visible as the immediate exterior surface beyond the glazing use soft natural daylight realistic global illumination gentle shadows and subtle ambient occlusion the lighting should be bright enough to clearly show all materials but not overexposed create a calm elegant and slightly warm atmosphere suitable for a premium residential dining space in kreuth the rendering should be highly realistic with accurate material reflections realistic fabric texture natural wood grain refined plaster surfaces and believable depth use professional interior photography quality a 35mm architectural lens look straight verticals no fisheye distortion and no exaggerated wide angle effect preserve the uploaded 3d view as closely as possible keep camera angle perspective room geometry ceiling lines window dimensions terrace door dimensions wall cladding height and structure seating bench shape dining table position chair positions curtain positions pillow positions proportions all visible details only improve photorealism material realism textures lighting shadows depth atmosphere image quality do not change the camera perspective do not change the room layout do not move the windows terrace door seating bench table chairs curtains or pillows do not add new furniture do not remove furniture do not replace the dining table do not replace the chairs do not redesign the wall cladding do not interpret the wall cladding as many narrow boards it must read as large knotty spruce panels do not add lamps decorations plants artwork tableware rugs or accessories unless they already exist in the model do not change the wood cladding into dark wood do not make the room rustic or chalet like do not create glossy surfaces do not use strong contrast oversaturated colors or dramatic lighting do not distort the proportions do not create unrealistic curtain folds do not add visible people do not make the image look like cgi cartoon illustration or sketch do not omit the red travertine terrace outside the terrace door architecture