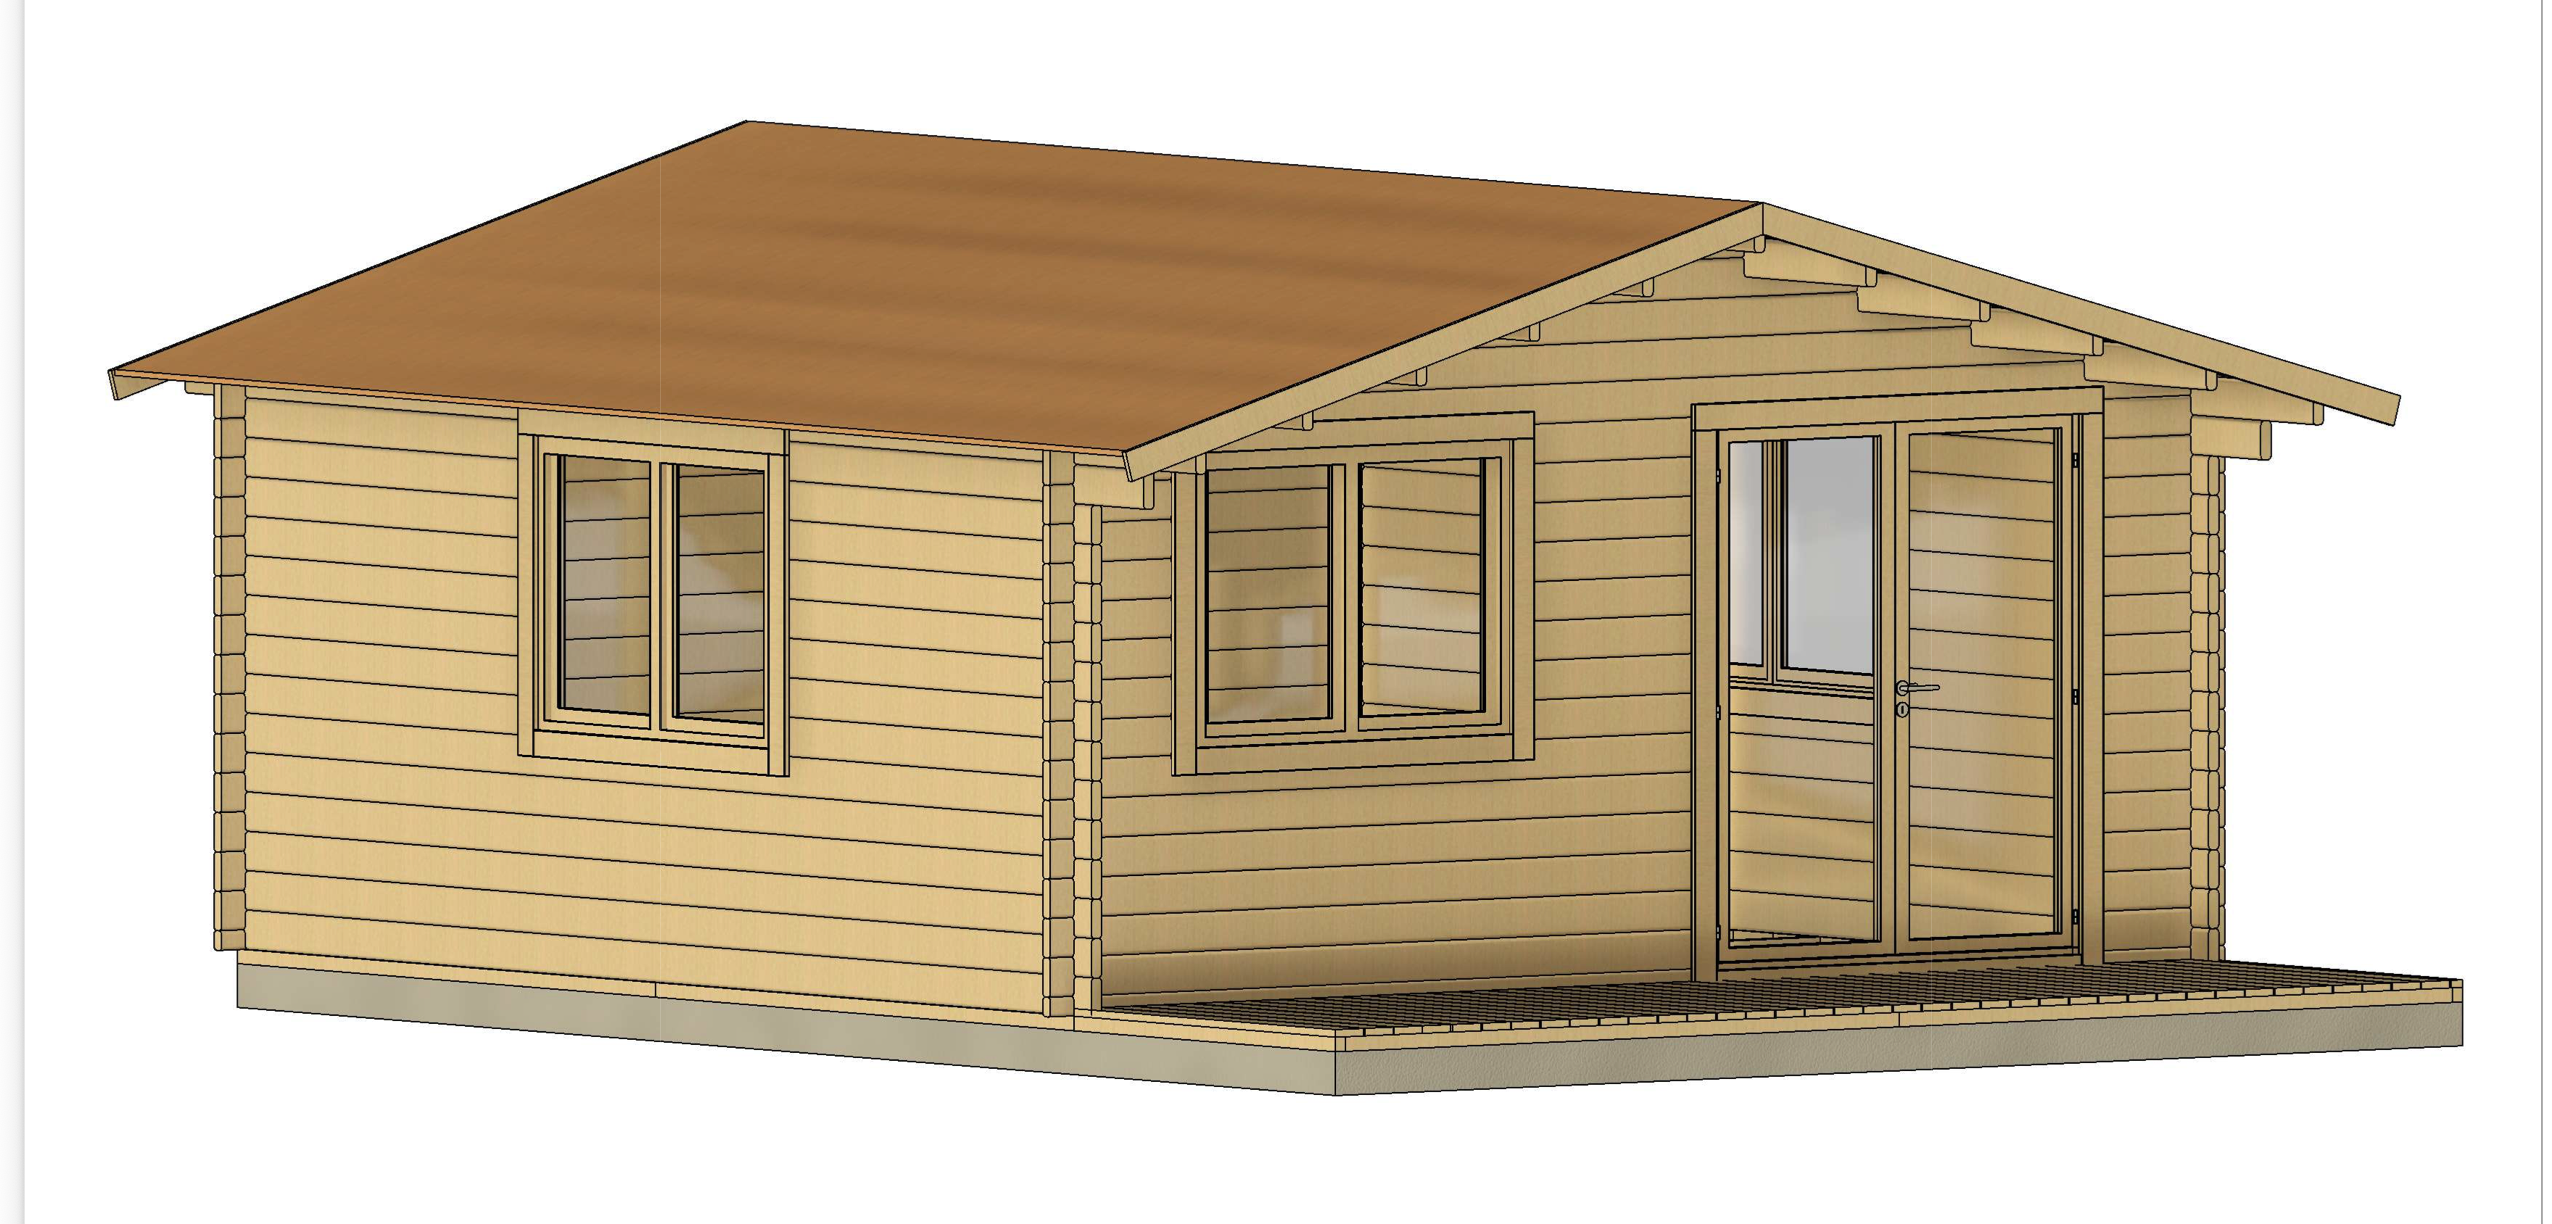
use the attached reference image as an immutable geometry and camera reference transform the technical 3d model into an ultra photorealistic architectural product visualization while preserving the house exactly as shown architecture and geometry create the exact same single storey rectangular timber log cabin shown in the reference image viewed from the front left three quarter angle do not redesign simplify extend or modify any architectural element preserve exactly the complete building footprint all wall lengths and heights the roof pitch ridge position and roof overhangs the recessed covered entrance terrace the position size and proportions of every wall opening the number and placement of windows and doors the foundation outline the terrace dimensions all corner joints projecting log ends and structural details the exact camera position viewing direction and perspective of the reference image the cabin must be constructed from massive rectangular horizontal timber logs not thin facade boards not rounded logs and not conventional siding every wall course must remain clearly visible and match the reference model preserve the exact horizontal arrangement of the logs including the interlocking corner joints and the square projecting log ends at every external and internal corner front and side facades the long left side wall contains one large rectangular double casement window positioned and proportioned exactly as in the reference image the recessed front terrace contains one large double casement window on the recessed wall one double leaf glazed timber entrance door on the right side the same wall returns structural corners and roof supported recess shown in the reference a terrace deck without railings the entrance door must retain the same proportions and subdivision as the technical model two timber door leaves large upper glazed sections solid horizontal timber sections in the lower parts slim dark metal hinges and door handles do not add extra windows doors columns stairs railings gutters downpipes or decorative elements roof keep the exact low pitched symmetrical gable roof shown in the reference the roof must have wide overhanging eaves the same ridge height and roof proportions straight clean roof edges visible timber verge boards visible structural timber ends beneath the front gable no gutters or downpipes unless they are clearly visible in the original reference use a smooth ultra matte warm brown roof finish the roof should look like a high quality continuous roofing surface with very subtle natural texture without visible tiles standing seams or exaggerated panel divisions locked material and colour palette use exactly the following palette these colour values must remain identical in every visualization of this cabin exterior timber walls projecting log ends window surrounds door surrounds structural beams fascia and verge boards primary light natural pine d9b878 lighter natural grain e5cb98 darker grain and joints b88f55 warm pale honey beige appearance maximum overall colour variation approximately 3 no orange stain no yellow varnish no dark brown stain no glossy lacquer the timber must resemble newly manufactured finely sanded scandinavian light pine natural straight wood grain subtle knots controlled and uniform grain pattern clean premium surface matte finish no dirt no ageing no weathering no cracks no grey areas no random dark boards roof primary warm matte brown a66735 subtle darker variation 92572d no strong red tone no bright orange tone no gloss no metallic reflections terrace decking dark warm brown 4b392b matte finish straight parallel decking boards clean and uniform surface preserve the exact terrace shape and dimensions from the reference foundation and visible base warm light concrete grey c8c3b4 smooth matte concrete no dirt moss cracks or rough texture window and door glass neutral pale grey d8dcdb very low reflectivity approximately 8 12 reflection no blue tint no green tint no reflected trees sky buildings or landscape the interior may appear softly neutral and slightly darker without visible furniture metal door handles hinges and small hardware muted dark graphite 373936 matte finish no chrome or silver reflections lighting and background place the cabin against a completely seamless pure white studio background background colour ffffff white ground and white background must merge without a visible horizon line no landscape no sky no trees no bushes no grass no plants no stones no vehicles no people no furniture no decorative objects use perfectly even neutral shadowless studio illumination from all directions the image must have no sunlight no directional light no golden hour lighting no dramatic contrast no visible cast shadows no roof shadow on the walls no ground shadow no dark ambient occlusion patches no colour gradients caused by lighting use only extremely subtle and neutral form definition so that the building remains three dimensional but there must be no obvious lighting direction camera and image quality match the reference camera angle and framing exactly front left three quarter view camera approximately at human eye level natural architectural perspective approximately 45 55 mm full frame lens appearance no wide angle distortion no fisheye effect vertical lines perfectly straight the complete building roof and foundation visible generous white margin around the cabin render in ultra photorealistic 8k ultra hd quality extremely sharp architectural details clean log joints clearly defined wood grain precise window and door construction smooth anti aliased edges realistic but uniform materials no technical model outlines no black contour lines no sketch effect no cgi plastic appearance the final result must look like a professionally photographed newly manufactured premium light pine log cabin isolated in a shadowless white architectural studio negative instructions do not change the architecture camera angle roof shape terrace windows doors wall proportions log arrangement or foundation no environment grass trees sky sun shadows reflections of nature people furniture railings stairs gutters chimneys lamps decorations signs text watermark dirt weathering dark wood orange wood rounded logs thin siding brick plaster metal facade exaggerated wood knots glossy surfaces or artistic stylization