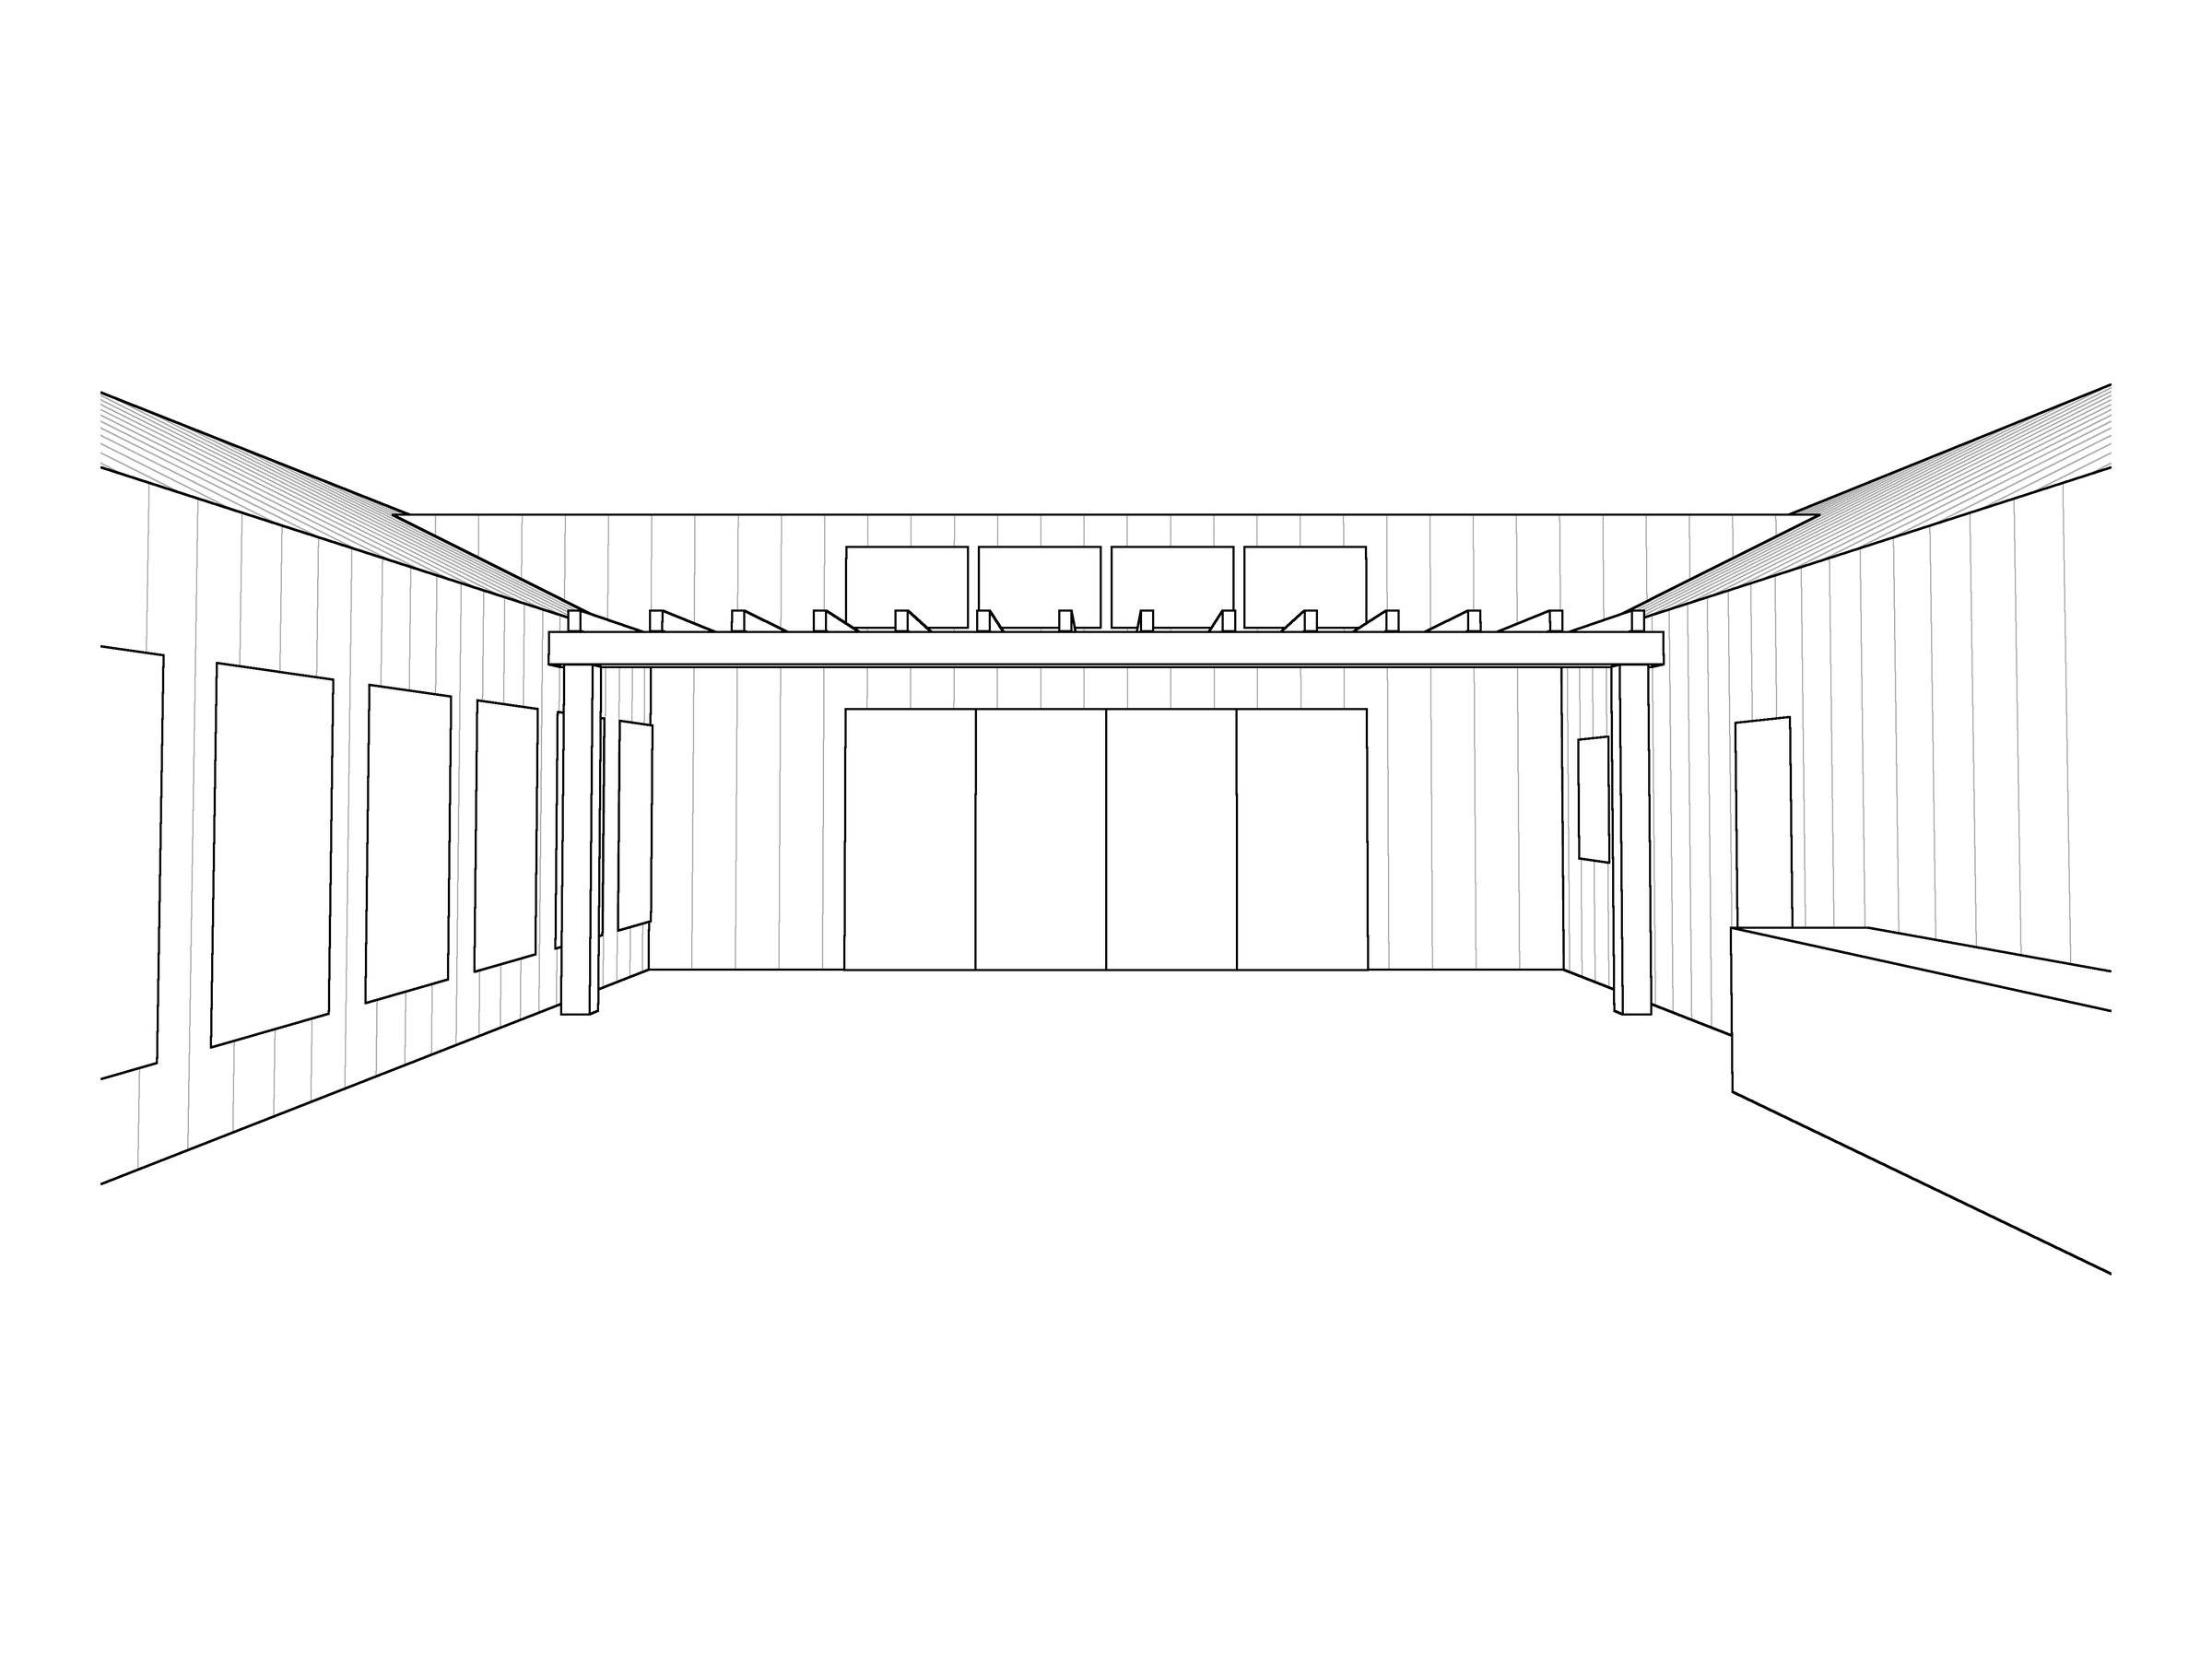
real architectural photograph standing inside the courtyard of this exact house eye level 24mm looking straight at the tall back wall every wall window door and pergola beam kept exactly as drawn the focal point is the tall matte black board and batten wall under the high eave of the shed roof centred in it four black framed lift and slide glass doors each 4 feet wide and 8 feet tall crisp slim frames the glass reflecting pine trunks and sky with a warm interior softly visible behind light oak floor a long dining table pendant light above the doors a solid band of black cladding then four clerestory transom windows divided by 4 inch black trim strips catching bright sky and treetops just under the high eave a natural cedar timber pergola on two square posts in front of the doors its rafters casting sharp striped shadows across the wall and patio the side walls in black board and batten a row of tall black framed windows on the left wing a black man door and a grey concrete outdoor kitchen counter on the right pale concrete patio with real joints a few birch leaves and pine needles scattered tall white pine spruce and white birch rising above the roofline the same natural ontario shield forest as the reference photos low golden late day sun from the left raking across the cladding and through the pergola soft haze in the trees detailed sky full frame camera f 8 natural colour real world imperfections avoid changed doors or window count bi fold doors floor to eave glass transoms joined into one strip glowing interior gravel courtyard wooden deck flat lighting blown out sky cgi plastic textures people text output 4k 4 3 website 4 5 feed