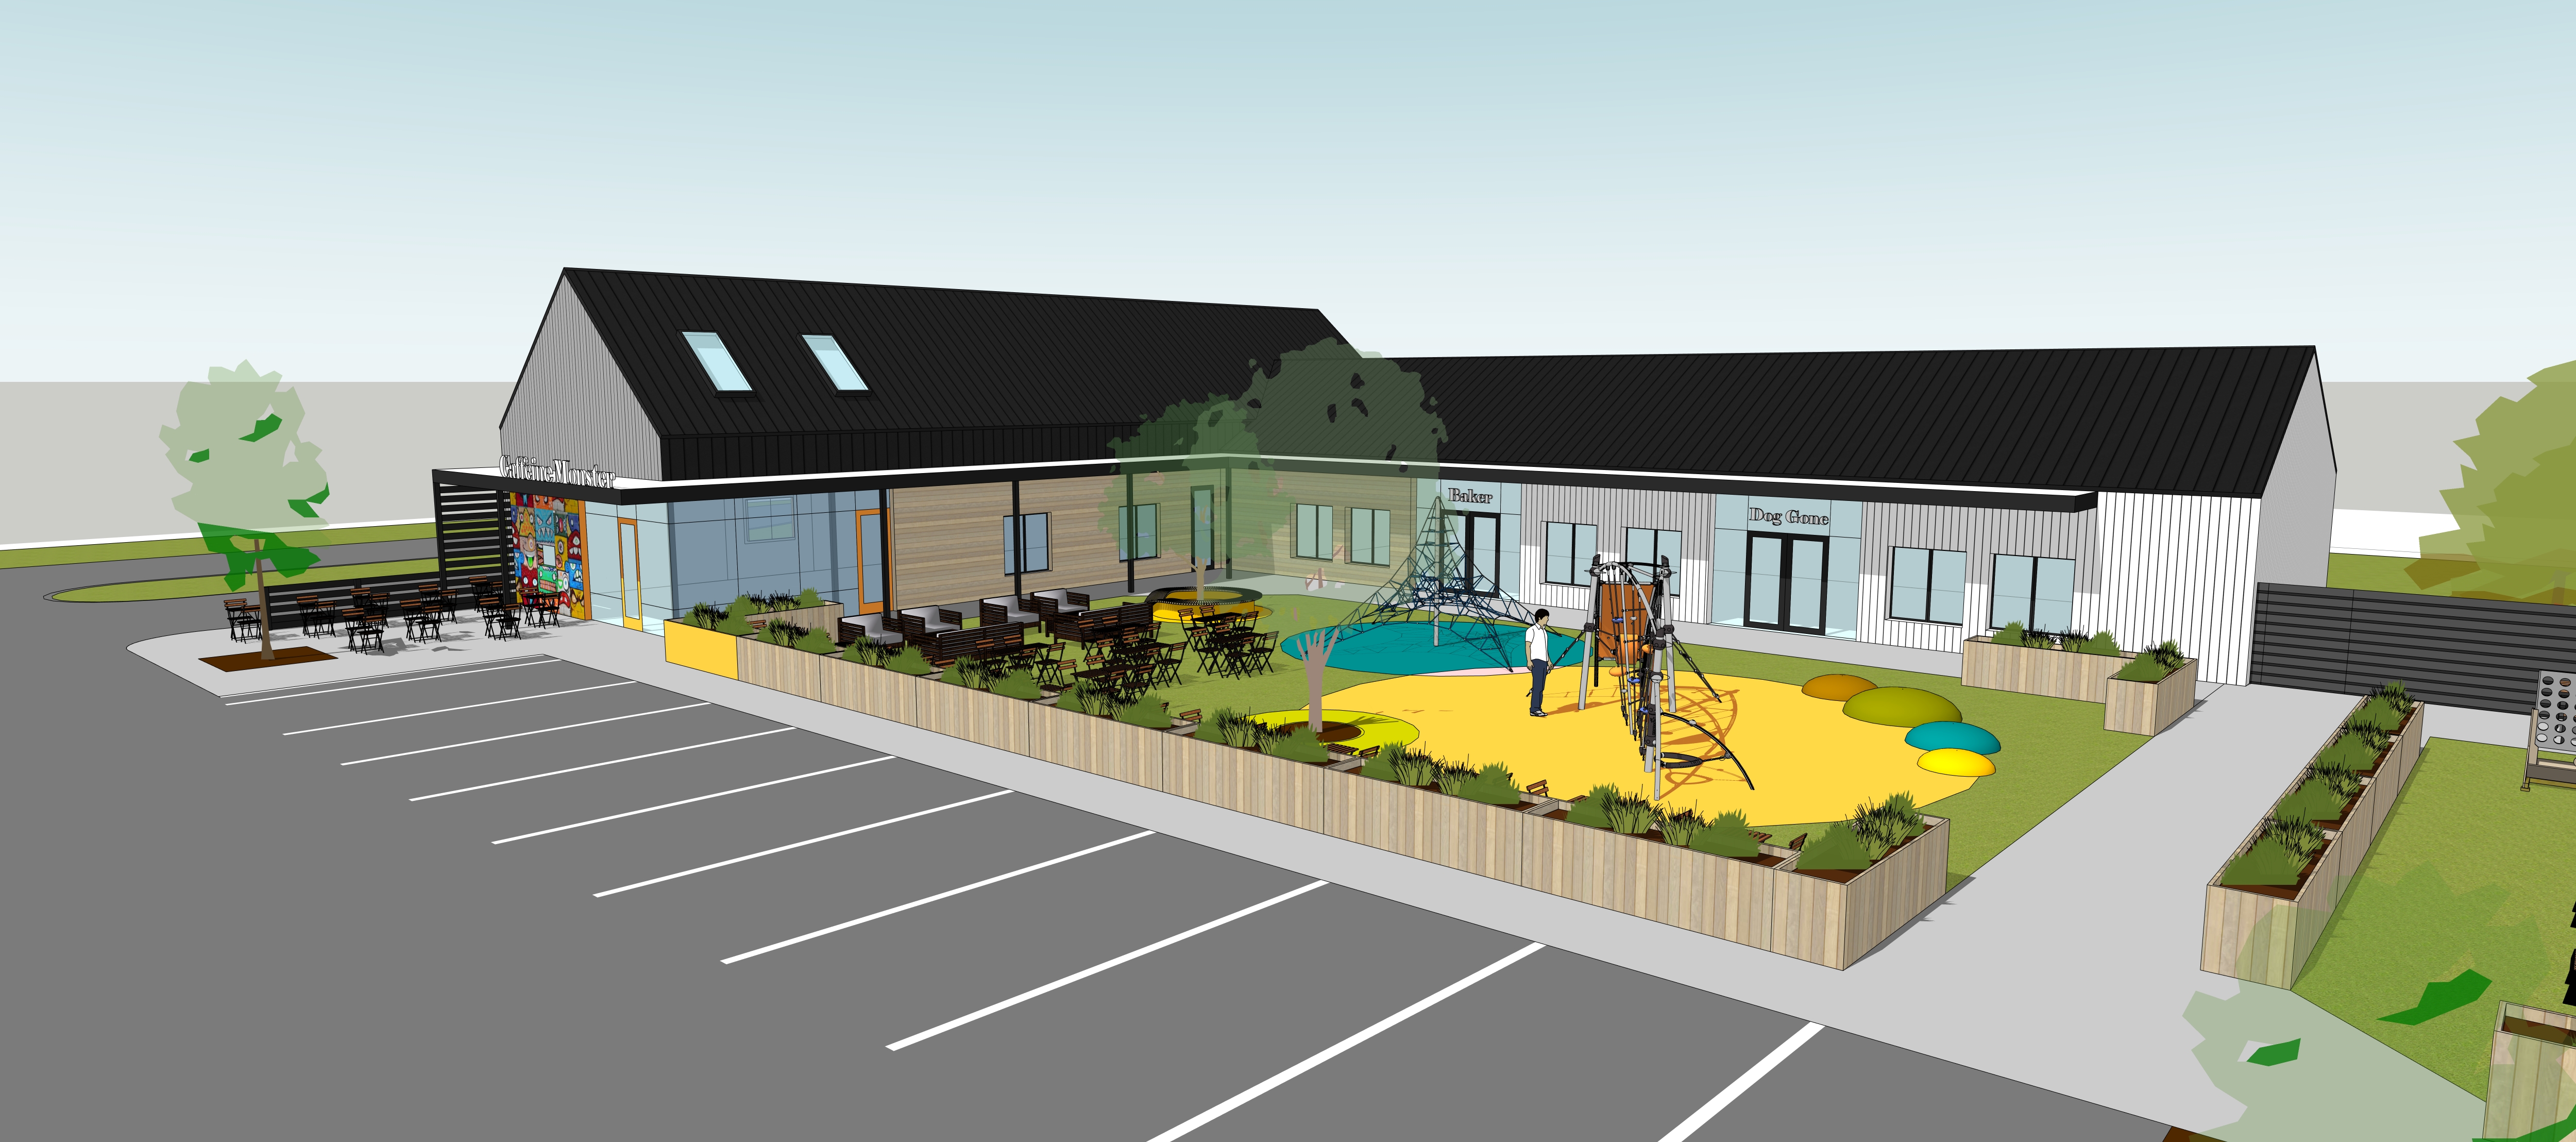
photoreal paint over re render of the provided high resolution sketchup image of a rural neighborhood strip center courtyard in oldham county kentucky match the camera position perspective horizon line and framing exactly to the input image keep the same lens feel and do not crop zoom rotate or reinterpret the view absolute scale and geometry lock treat the input image as a fixed underlay do not move resize warp redesign or reinterpret any building massing rooflines storefronts windows doors courtyard walls planters playground equipment sidewalks parking layout seating areas or landscape bed locations keep all object silhouettes and edges in the same pixel locations all building and site geometry must remain exactly as modeled architectural and material lock maintain all visible building materials color relationships and cladding orientations exactly as shown in the model important material requirements all visible sloped roofs are standing seam metal roofs in a dark charcoal color preserve the correct roof geometry roof pitch and standing seam appearance do not change or reinterpret any wall materials do not homogenize adjacent materials do not change any siding orientation specific facade material clarification this is critical the left tenant storefront is caffeine monster the middle tenant is baker the right tenant is dog gone material transitions must remain exactly as modeled the wood toned siding at the storefront zone continues around the corner behind the courtyard trees once you move past the storefront area on the right side building the wall transitions to vertical white siding do not replace the right side building wall with all one material do not invent or alter materials behind the trees the transparency in the tree canopy is only to help reveal the wall material behind it use that information to preserve the correct fa ade materials courtyard trees and landscape preserve and clearly render the trees shown in the courtyard these trees are important and should remain in the courtyard exactly where modeled also preserve planter walls low planting beds courtyard layout the general landscape structure already modeled keep landscape believable and modest not overly lush or exaggerated courtyard ground materials render courtyard surfacing accurately the green courtyard area is artificial turf the bright colored playground area is poured in place rubber playground surfacing the artificial turf should clearly read as synthetic turf not natural grass the rubber play surface should read as a soft safety surface with realistic texture and matte finish program and activity show this as a lively family friendly courtyard and caf space populate the scene with children actively playing on the playground equipment kids climbing exploring and playing on the structures parents supervising nearby diverse families enjoying the courtyard some adults seated at outdoor tables a few people walking through the space spring clothing and relaxed family energy keep people realistic naturally scaled and naturally distributed avoid repeated or duplicated figures outdoor seating and use show the courtyard and patio areas as active and inviting outdoor caf seating near caffeine monster families or adults sitting at tables casual social interaction some people enjoying coffee or refreshments parking and context keep the parking lot lightly populated with a modest number of vehicles do not overcrowd the lot background context should remain rural and understated treeline beyond the site lightly developed oldham county context spring season no urban skyline no invented architecture beyond the modeled scene lighting and mood render as a spring day around 4 00 to 5 00 pm lighting should be warm late afternoon sunlight clean and cheerful soft golden directional light believable shadows fresh spring atmosphere style and realism target photorealistic architectural visualization realistic materials realistic people clean and polished rendering warm inviting family oriented atmosphere avoid anything stylized overly painterly or cartoony signage replicate the tenant signage clearly and accurately as shown in the model caffeine monster baker dog gone keep signage legible and correctly placed negative instructions do not change camera angle perspective or framing redesign architecture change building scale or proportions change playground layout alter courtyard tree locations invent new materials behind the trees replace the wood siding that wraps behind the trees change the right side fa ade where it transitions to vertical white siding change the sloped roofs from dark charcoal standing seam metal change the artificial turf into natural grass change the rubber playground surface into mulch concrete or other paving overpopulate the parking lot create deformed or duplicated people add excessive landscaping goal create a photoreal rendering that preserves the modeled design exactly while showing the correct tenant materials and transitions the courtyard trees clearly present artificial turf and rubber playground surfacing rendered accurately active families and children using the space warm late afternoon spring light a polished welcoming rural kentucky mixed use courtyard setting