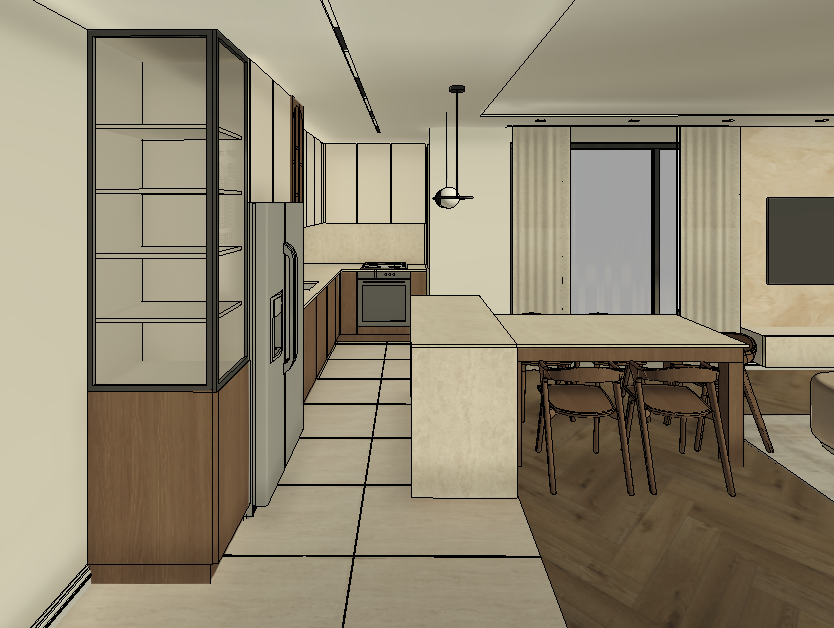
create an ultra photorealistic contemporary open plan kitchen and dining space with a warm minimalist aesthetic the kitchen features a long galley layout with soft cream flat panel cabinetry warm walnut wood lower cabinets and a light natural stone backsplash with subtle veining a large waterfall edge stone island extends seamlessly into a dining table creating a sculptural centerpiece the stone has a warm ivory tone with delicate beige veining on the left incorporate a black framed glass display cabinet with integrated warm led shelving above walnut cabinetry next to it is a stainless steel french door refrigerator integrated within tall cabinetry the flooring transitions from large format light porcelain tiles in the kitchen to rich dark walnut herringbone timber flooring in the dining and living area the dining area features four elegant walnut dining chairs with woven seats positioned around the stone dining table above the island hangs a modern black pendant light with a frosted glass globe a recessed black linear track light runs the length of the kitchen ceiling providing subtle architectural lighting beyond the dining area floor to ceiling sheer linen curtains frame a large sliding glass door filling the space with soft natural daylight the living room includes a feature wall clad in warm beige textured stone with a floating tv unit maintaining the same refined material palette use a neutral color palette of warm whites cream beige limestone walnut timber matte black accents and soft greige tones add subtle styling including ceramic vases stacked books olive branches and minimal kitchen accessories while keeping surfaces uncluttered