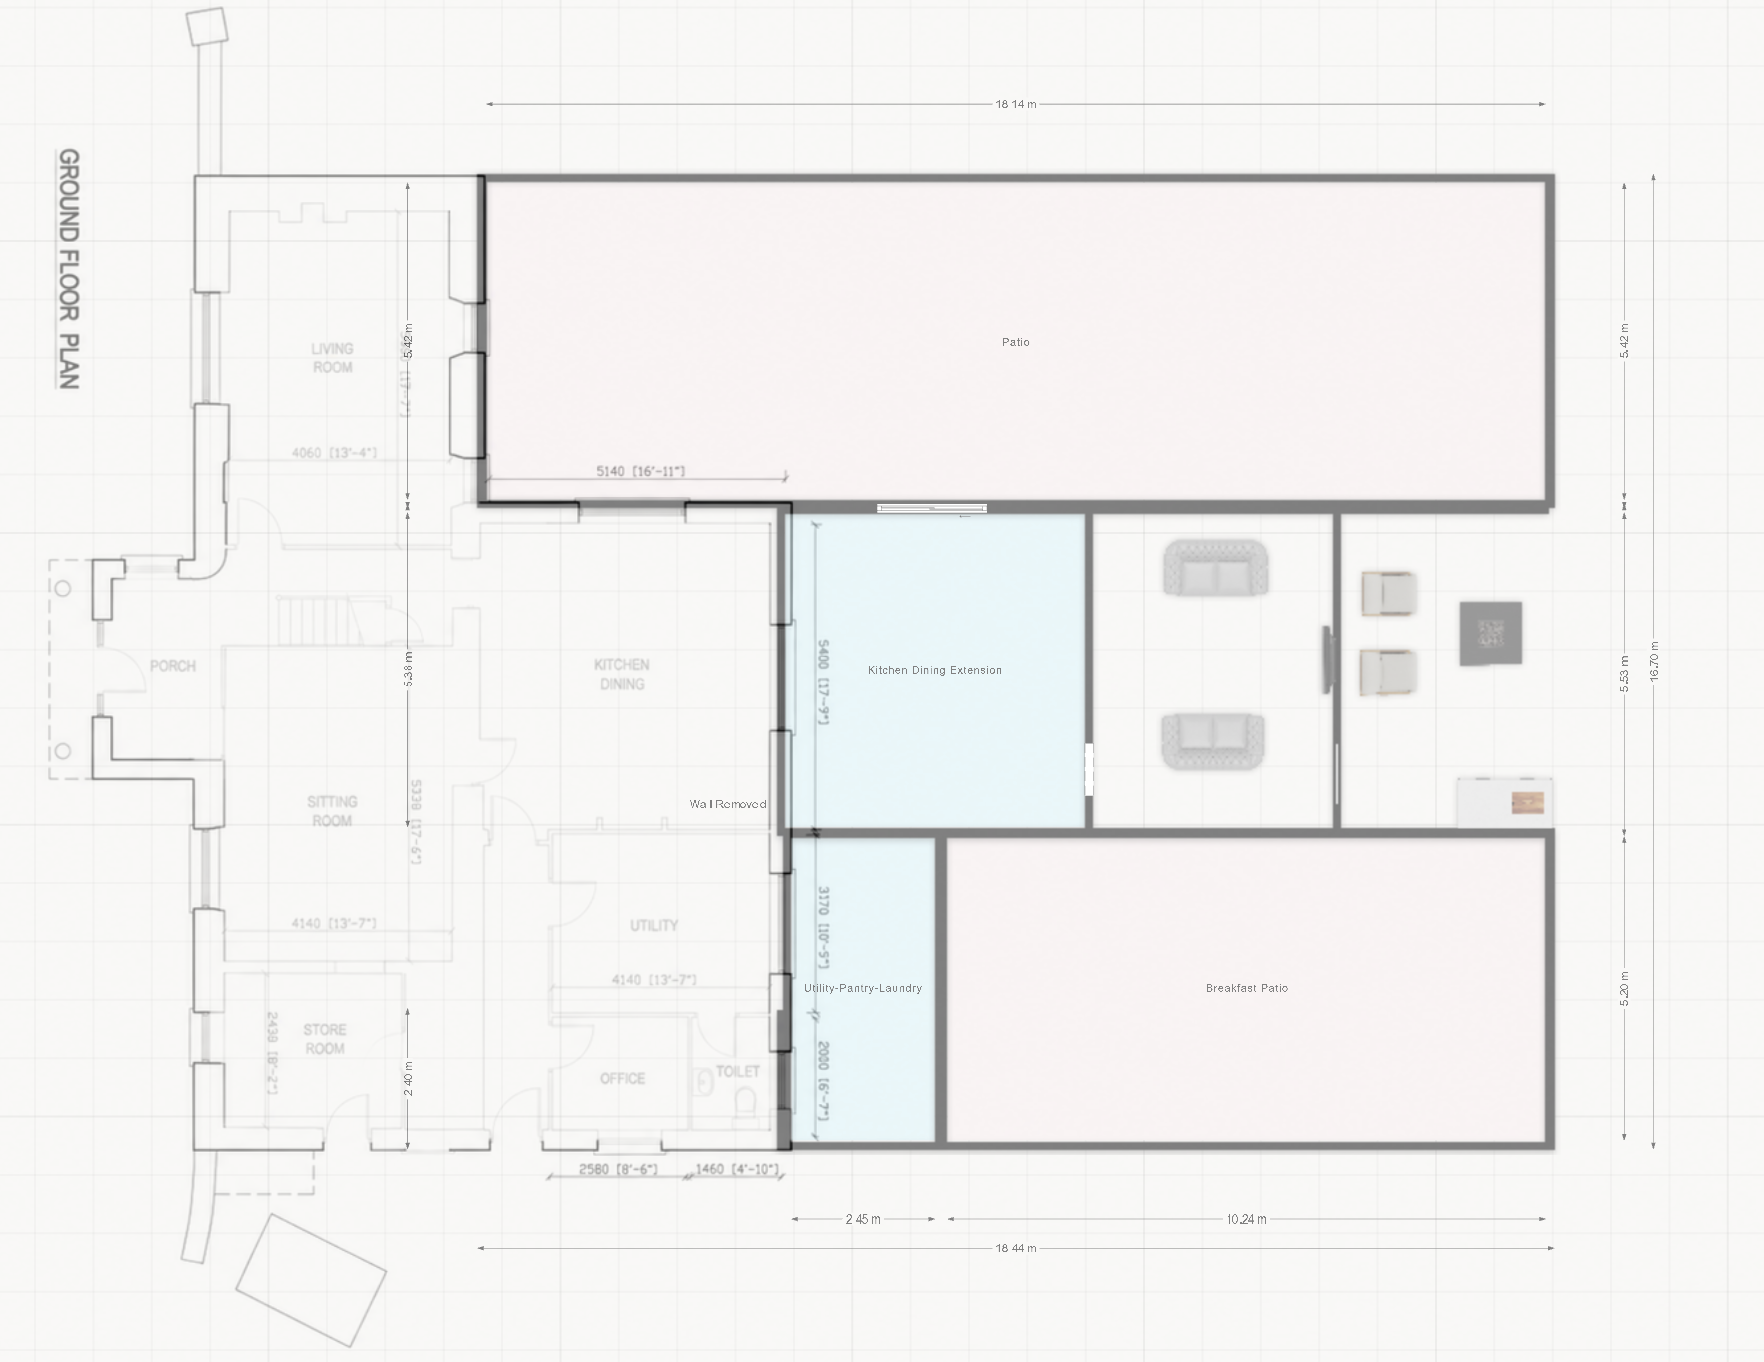
project farmhouse extension reconfiguration marble hill co cork ireland objective create a modern farmhouse family hub by extending the existing kitchen to the rear while maintaining the character of the original farmhouse the design should balance traditional farmhouse architecture with a contemporary open plan living space and strong indoor outdoor connection existing house traditional irish farmhouse with a later two storey side extension existing kitchen dining room measures approximately 5 14m x 5 40m existing utility room measures approximately 4 14m x 3 17m existing office and wc remain largely unchanged existing living room remains unchanged existing sitting room and store room may later become an independent suite for an elderly parent proposed extension the new extension should continue directly from the existing kitchen dining room and feel like a natural enlargement of the existing space rather than a separate room kitchen dining family room extension width aligned with existing kitchen open plan layout with wall between family room area with open walk through vaulted ceiling with exposed oak beams large rooflights for natural daylight modern farmhouse aesthetic kitchen design kitchen should be arranged in three zones 1 existing kitchen zone main cooking wall range cooker centred on feature wall tall pantry cabinetry integrated fridge and freezer appliance garage 2 island zone large central island approximate size 3 2m 3 6m long x 1 2m deep seating for 5 people no sink on island no hob on island island used for preparation entertaining and casual dining 3 dining zone large family dining table seating for 8 10 people positioned between kitchen and lounge areas lounge area located within the extension beyond the dining area requirements one 3 seater sofa one 2 seater sofa coffee table tv media wall orient furniture towards tv wall space should feel relaxed and family focused strong connection to outdoor living area outdoor spaces the design should incorporate two distinct outdoor spaces 1 covered outdoor room located directly beyond the lounge area approximate size 4 0m deep x width of extension features open sided covered structure timber or oak frame construction outdoor fireplace or fire pit built in bbq outdoor kitchen with sink and fridge dining table for 8 outdoor lounge seating designed as an outdoor living room usable year round 2 breakfast patio located adjacent to the utility pantry extension purpose morning coffee breakfast area smaller and more intimate than the covered outdoor room south east facing preference direct access from utility pantry utility pantry extension only a modest extension requirements extend utility slightly to rear walk in pantry storage additional utility space laundry appliances boot room storage bench seating coat storage school bags and outdoor clothing storage architectural style style contemporary irish farmhouse white rendered walls natural stone details black aluminium glazing oak beams and timber features pitched roof extension a frame vaulted roof preferred covered outdoor room with matching roof form design goals family hub for entertaining strong visual connection between kitchen dining lounge and garden preserve farmhouse character maximise natural light create indoor outdoor living avoid long corridor like spaces focus on proportions circulation and sightlines produce both floor plan and realistic 3d visualisations