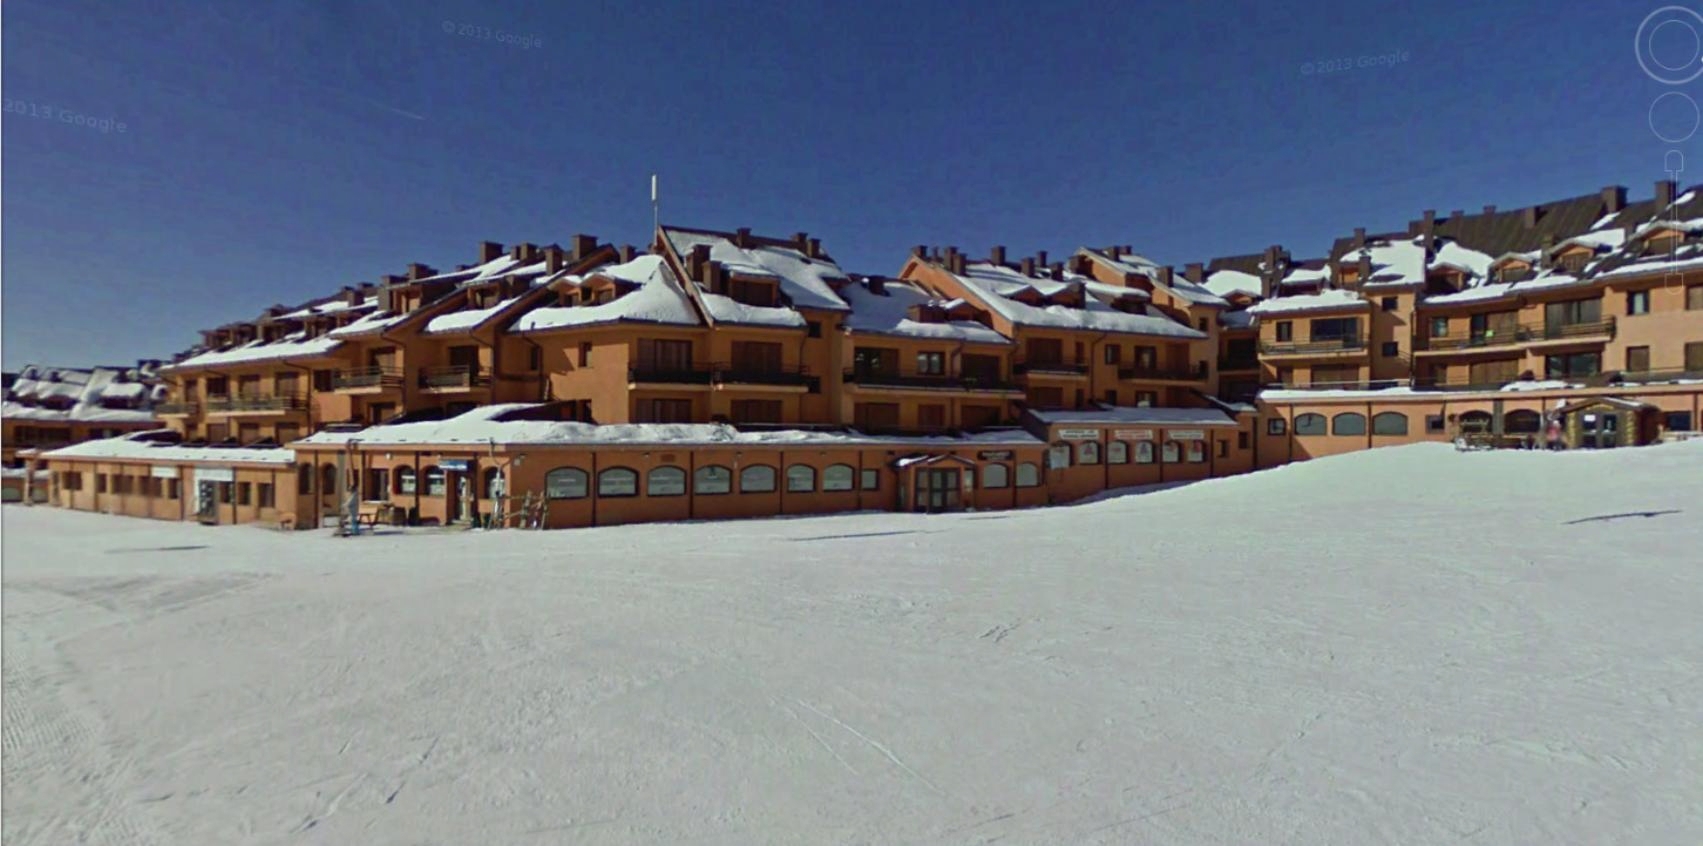
do not modify the dimensions of the original image insert parts of the fa ade with light wood cladding as shown in the original image the exposed wall of the ground floor for the single floor starting from the main entrance must be glazed to give the building a modern look which will continue on the single floor at the base of the entire existing building colors and transparencies appropriate to the mountain will create the possibility of exiting onto a new terrace to be built where one can see the snow covered outdoor area all the way to the end of the existing building the glass on the commercial ground floor must continue along the original perimeter and on the external terrace level insert people with tables and other seating maintain the dimensions shapes and layout of the floors above the ground floor as shown in the original image develop a pedestrian area around the entire visible perimeter in the visible outdoor area balcony railings are present as original